Older Vancouver kitchens can be charming and mildly infuriating at the same time.
You get the original fir floors, maybe a big window, maybe some nice trim. Then you open a cabinet and remember the room was planned for a different century. Or a different cook. Or a world where nobody owned a stand mixer, rice cooker, compost bin, and twelve reusable water bottles.
That is why good kitchen cabinet storage ideas matter more in older homes than in many newer ones. In a small condo, a narrow galley kitchen, or a character house with odd walls and awkward plumbing, storage is not about adding more boxes. It is about making the room work with the space you actually have.
Standard cabinets often waste inches. In a small kitchen, inches are the whole game.
Older homes in Vancouver rarely give you neat, predictable dimensions. Floors slope a bit. Walls are not perfectly square. Window trim cuts into cabinet runs. Radiators, bulkheads, vents, and old plumbing all compete for space. Condos bring their own issues, especially tight footprints and limited room for bulky appliances.
This is where custom cabinet design earns its keep. A thoughtful plan can turn dead zones into usable storage, clear the counter top, and make daily tasks feel less cramped. A skilled cabinet maker is not just building doors and boxes. They are solving a geometry problem that most off the shelf products were never meant to handle.
If you want to see how made-to-fit storage ideas show up in real kitchens, browsing a few examples of custom kitchen cabinet options can help you picture what is possible before you settle on a layout.
The seven ideas below work especially well in older Vancouver homes because they focus on the places where storage is usually lost: height, corners, gaps, and awkward utility zones.
People love the phrase “ceiling-height cabinets,” and for good reason. In a small kitchen, that extra row of storage can make a real difference. But going all the way up only works if the upper section stores the right things.
The most useful approach is usually a two-zone system. Keep everyday dishes, glasses, and pantry items in the lower cabinets you can reach comfortably. Use the topmost cabinets for seasonal platters, less-used appliances, backup paper goods, or bulk pantry overflow.
In older homes, this strategy solves two problems at once. It adds volume, and it reduces the dusty gap above the cabinets where clutter tends to migrate.
There is a catch. If the ceiling is uneven, which is common in character homes, poorly fitted cabinets will make that inconsistency more obvious. Custom sizing helps here. A good cabinet design can use fillers, crown treatment, or carefully measured top panels so the final install looks intentional rather than forced.
If your kitchen feels narrow, consider mixing full-depth and slightly shallower upper cabinets. That can keep the room from feeling top-heavy while still giving you more storage overall.
If I had to pick one upgrade that improves daily use the fastest, this might be it.
Traditional base cabinets with fixed shelves are storage black holes. Things disappear in the back. Heavy pots get stacked badly. You crouch down, move three things, and still cannot find the lid you want. In a small kitchen, that kind of friction gets old quickly.
Wide drawers are different. You pull once and see everything.
Deep drawers work well for pots, pans, mixing bowls, food containers, and even small appliances. Mid-depth drawers can hold dishes better than many people expect. They also make sense in tight galley kitchens because you can access contents quickly without digging around in a dark cabinet box.
For older Vancouver homes, drawers are especially useful because they can be built around quirks. If a wall bump-out limits cabinet depth in one zone, drawer sizes can shift to fit that run instead of forcing a standard cabinet bank that wastes space.
This is also one of the smartest kitchen cabinet storage ideas for anyone renovating with accessibility in mind. Reaching into a drawer is easier on the back and shoulders than kneeling in front of a shelf cabinet.
Corners are where good intentions go to die.
In small L-shaped and U-shaped kitchens, corner cabinets often end up as giant caves full of things nobody can reach. Yet corners take up a lot of floor area, so ignoring them is expensive in storage terms.
There is no single perfect corner solution. That is the honest answer. Each option has tradeoffs.
A lazy Susan works well for medium-sized items and offers easy access, though it can waste some vertical space. A blind corner pull-out brings stored items out toward you, which is better for heavy cookware. A diagonal corner cabinet can soften a tight layout, but it changes the look of the room and may eat into adjacent cabinet runs.
The best choice depends on how you cook and what you need to store. If the corner is near the range, it may make sense for pots and pans. If it is near a prep zone, mixing bowls and small appliances may be a better fit.
What matters is choosing a system on purpose. In older homes, cabinet runs are often short, so every corner has to pull its weight.
Small kitchens are full of weird little gaps.
There is often a few inches beside the fridge, a sliver next to the range, or an awkward space created by a wall that is not quite where modern cabinets expect it to be. Standard installations usually cover those areas with filler strips and move on. Sometimes that is necessary. Sometimes it is just wasted opportunity.
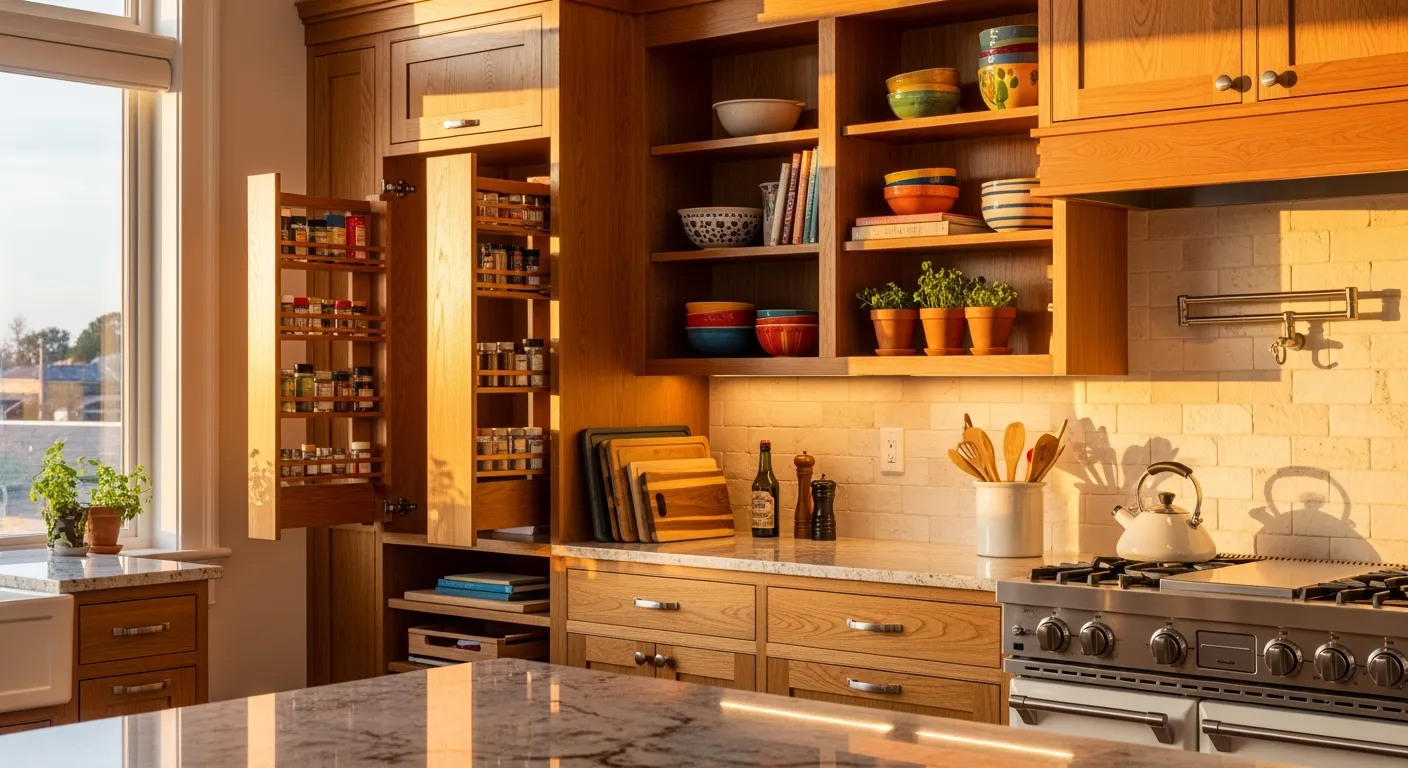
A slim pull-out cabinet can turn a 3 inch to 6 inch gap into storage for baking sheets, cutting boards, oil bottles, spices, trays, or cleaning supplies. In a tight condo kitchen, that can mean the difference between cluttered counters and a room that stays usable.
This idea works particularly well in older Vancouver houses where dimensions rarely land on clean modular increments. Instead of fighting the odd measurement, custom cabinet design can use it.
One caution here: narrow pull-outs should be placed carefully. Next to a hot range, they need proper heat considerations. Beside a fridge, you want enough clearance for the door swing. Good planning matters more than the idea itself.
Still, these skinny storage pieces are one of the best examples of why a custom cabinet maker sees value where standard plans see dead space.
The cabinet under the sink is usually a mess. In older homes, it is often worse.
You may have older drain locations, water lines that come in at odd angles, disposal units, shutoff valves in inconvenient spots, or patchwork repairs from past renovations. It is tempting to leave that zone as one open cavity and call it a day. That is easy for installation, but not very helpful once you start using the kitchen.
A better approach is to customize the sink base around the plumbing that is actually there. That can mean U-shaped drawers, pull-out bins, vertical dividers for cleaning bottles, or shallow trays set around the pipe runs. Even a simple inner shelf raised above the drain assembly can reclaim storage for sponges, dish tabs, and extra cloths.
In small kitchens, the sink zone often ends up holding too much: garbage, recycling, cleaners, compost liners, dish soap, and pet supplies. If those functions are not designed in early, they spill onto the floor and the counter top.
This is also the point where your cabinet plan needs to speak clearly with the sink, faucet, and counter top choices. A deep farmhouse sink, for example, changes the storage available below. So does the placement of a pull-out waste bin. None of these pieces should be decided in isolation.
Counter space is storage too. People forget that.
In a compact kitchen, the toaster, kettle, coffee grinder, blender, and rice cooker can eat half the usable work surface before you even start cooking. You can put them in cabinets, of course, but if they are annoying to pull out, they end up back on the counter.
An appliance garage solves that middle problem. It keeps small appliances accessible but visually contained. In older Vancouver homes, where kitchens are often open to dining rooms or small living areas, this matters more than people expect. A crowded counter can make the whole main floor feel busy.
Pocket doors are especially useful because the doors slide out of the way while the appliance is in use. Tambour-style fronts can work too, depending on the look you want. The key is depth, ventilation, and power. If the plan includes a coffee station or toaster zone, you want outlets positioned early and enough room for cords, steam, and actual hand movement.
This storage idea works best when paired with honest habits. Do you use the espresso machine every morning? Give it a permanent home. Do you touch the waffle maker twice a year? Store it higher up instead.
A kitchen does not need more room for everything. It needs better room for the things you really use.
Once the obvious cabinets are planned, look lower and look sideways.
Toe-kick drawers are a smart add-on in very small kitchens. They fit in the recessed space below base cabinets and work well for flat items like placemats, baking pans, cooling racks, or pet bowls. They are not meant for daily essentials, but they are excellent for low-frequency items that still need a home.
Built-in bench seating is another strong option, especially in condos and older homes with eat-in nooks. A banquette with lift-up seats or deep drawers can store table linens, bulk pantry goods, small appliances, or kids’ lunch supplies. It can replace a separate dining furniture piece and give you storage at the same time.
Peninsulas deserve a second look too. In galley layouts where an island will not fit, a peninsula often acts as prep space, seating, and storage. The outer face can hold shallow cabinets for serving pieces or books. The inner face can handle drawers. If you are choosing a counter top for that area, think about overhangs and access early so the storage below stays practical.
These hidden storage zones are rarely flashy. That is fine. Their job is to quietly reduce clutter everywhere else.
The biggest storage mistake in a small kitchen is chasing capacity without thinking about use. More cabinets do not automatically mean better storage. A room packed with hard-to-reach boxes can feel worse than a smaller kitchen with thoughtful organization.
Before finalizing cabinet design, it helps to answer a few plain questions:
What absolutely has to live on the counter top?
Which items do you use every day?
What do you buy in bulk?
Where are the awkward parts of the room, windows, pipes, vents, trim, door swings?
Are you storing recycling, compost, and cleaning supplies in the kitchen too?
Those answers shape the layout far better than style photos alone.
It is also worth measuring appliance sizes early. Older kitchens often have narrow entries and tight clearances, so the fridge, range, and dishwasher choices can affect cabinet widths more than people expect. The same goes for sink size and counter top thickness. A beautiful material choice can create edge details or support needs that change nearby storage.
That is the part many people miss.
The best kitchen cabinet storage ideas for older Vancouver homes are not necessarily the fanciest ones. They are the ones that fit the room, fit the daily routine, and make peace with the oddities of the building instead of pretending they are not there.
A small kitchen can work very well when the storage is measured honestly. Use the height. Fix the corners. Reclaim the gaps. Clear the counter top. Build around the plumbing you have, not the plumbing you wish you had.
When that happens, even an older galley kitchen can feel calmer, more spacious, and much easier to live with.

.png)


