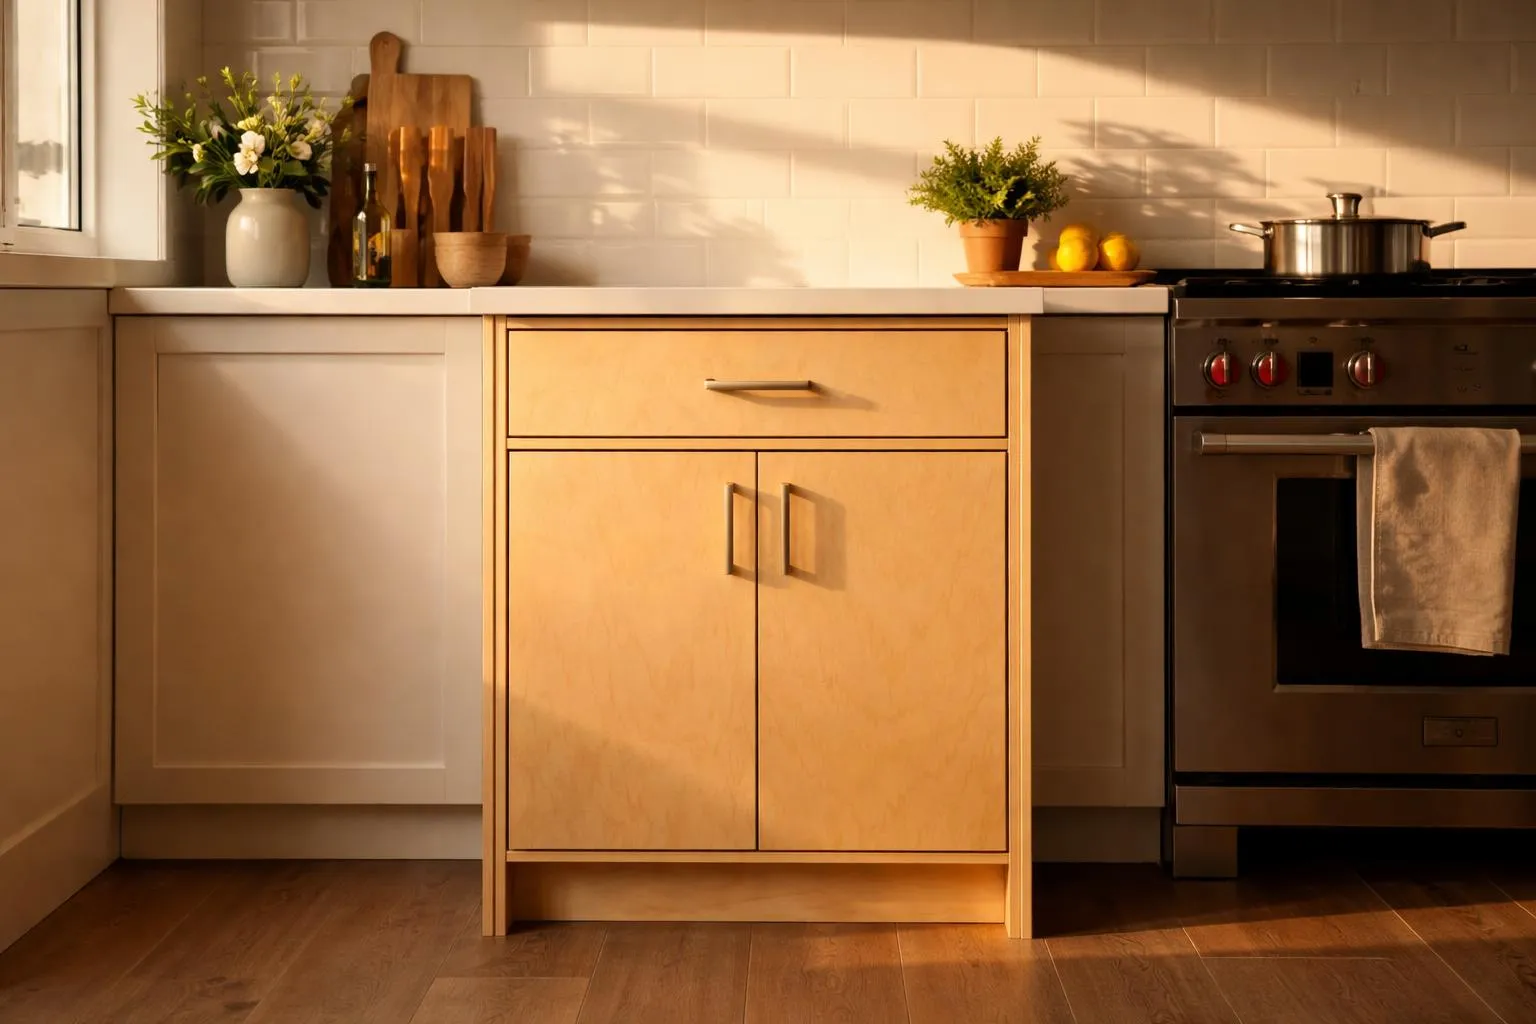
If you are planning a kitchen or bathroom renovation in Burnaby, cabinet pricing can feel slippery fast. One quote looks almost suspiciously low. Another lands so high it seems disconnected from reality. Then someone tells you cabinets are priced "per linear foot," which somehow clears up nothing.
Here is the plain version. In Metro Vancouver, cabinetry is expensive because labor is expensive, fabrication is expensive, and bad material choices show their age quickly in a damp coastal climate. That matters in Burnaby just as much as it does in Vancouver proper.
For most homeowners, cabinetry ends up taking about 30 to 40 percent of the total kitchen budget. So this is not a detail to sort out later. It is one of the first budget decisions to make.
A useful starting point is cost per linear foot installed. That gives you a rough way to compare stock, semi-custom, and custom work before drawings are finalized.
Cabinet typeTypical installed cost per linear footTypical project totalWhat you usually getStock or RTA$100 to $300$3,000 to $10,000Fixed sizes, basic finishes, often particleboard or MDF coresSemi-custom$300 to $750$8,000 to $30,000More size flexibility, better finishes, plywood boxes are commonCustom, low end$500 to $800$15,000 to $25,000Built to order, plywood and veneer constructionCustom, mid-range$800 to $1,200$25,000 to $45,000Better joinery, plywood and solid wood options, tailored fitCustom, high-end$1,200 to $1,500+$45,000 to $100,000+Premium species, specialty interiors, complex detailing
For a typical mid-range custom kitchen, a 15 to 20 linear foot layout often lands around $25,000 to $45,000 for cabinets alone. That does not include every other renovation cost around them, such as flooring, lighting, tile, appliances, or your counter top.
Bathroom and built-in millwork follow the same pattern. A single vanity often falls between $3,300 and $5,500. A double vanity can run $6,000 to $12,000. A floating vanity may need wall reinforcement, which often adds another $500 to $1,500. Built-in entertainment units usually start around $2,000 and can reach $7,500. Home office millwork commonly starts around $3,500.
One thing worth saying clearly, Burnaby homeowners are not imagining the premium. Metro Vancouver renovation costs often run about 20 to 30 percent above the Canadian average. Cabinet pricing reflects that.
Linear foot pricing sounds neat, but it is not perfect. It measures the length of cabinetry along the wall, not complexity.
A simple 10 foot run with standard lower cabinets is one thing. A 10 foot run with ceiling-height uppers, integrated lighting, deep drawers, pull-outs, a paneled fridge, and a tall pantry is another thing entirely. Same length, very different price.
So use linear foot pricing as a budgeting tool, not a final quote. Once cabinet design gets detailed, real cost depends on:
cabinet height and depth
drawer count
interior accessories
wood species and finish
door style
hardware quality
whether panels, fillers, scribes, and appliance surrounds are needed
This is why phone quotes are usually shaky. A serious cabinet maker will want site measurements and a proper scope before committing to real numbers.
People often think the only difference is budget. It is not. Fit is the real dividing line.
Stock cabinets come in fixed sizes, often in 3 inch increments, and they usually ship quickly. That speed is the appeal. For rentals, short-term holds, or flips, they can make sense.
The catch is materials and fit. Stock lines often rely on particleboard or MDF boxes. In a dry climate, some homeowners live with that tradeoff. In Burnaby, I think it is harder to justify for a long-term kitchen. Moisture finds weak spots. It always does.
Stock cabinets also struggle in older homes, small condos, and any room with uneven walls or odd dimensions. You start seeing fillers, awkward gaps, and wasted space.
Semi-custom sits in the middle and, for a lot of permanent homes, it is the practical sweet spot. Sizes are usually available in 1 inch increments, lead times often run 4 to 8 weeks, and plywood boxes are common.
If your layout is fairly standard but you still want a durable product and a cleaner fit, semi-custom makes a lot of sense. Many modern new builds land here.
Custom cabinets have no preset dimensions. They are site-measured after drywall, built for the exact room, and typically take 8 to 16 weeks to fabricate after drawings are approved.
This matters more than people think. In older houses, walls are rarely as straight as they look. Floors drift. Corners lie. A fully custom shop can scribe cabinets to those conditions so the finished result looks intentional, not patched in.
Custom also makes the most sense in tight condo kitchens, heritage homes, and layouts that need every inch to work hard. If you want ceiling-height storage, integrated appliances, unusual corners handled properly, or millwork that wraps a room cleanly, custom is often the right answer.
There is no universal best option. The right choice depends on the building you are working with and how long you plan to stay.
For pre-1950 character homes, full custom is usually the safer choice. Uneven walls and floors are common, and stock units can turn small dimensional issues into very visible problems.
For modern detached homes and townhomes, high-end semi-custom or custom often works well. The room geometry is usually simpler, but homeowners still want better materials and a cleaner finish.
For condos, custom often earns its price. Vertical storage matters more in smaller homes, and tight footprints punish off-the-shelf sizing. Ceiling-height cabinets are expensive, yes, but many owners regret skipping them.
If the renovation is meant to last, stock cabinets are usually the weakest long-term bet in coastal conditions. Lifespans around 7 to 10 years are not unusual for lower-grade boxes in moisture-prone settings.
This is where cabinet pricing gets real. Two kitchens can look similar in photos and behave very differently after five years.
For cabinet boxes, plywood is the baseline material I would want in Burnaby. Ideally 3/4 inch plywood, and formaldehyde-free when possible. It handles humidity better, holds screws better, and generally ages better than particleboard.
Particleboard is the material to be cautious about. Once moisture gets in, it swells, softens, and does not really recover. If it is used for cabinet carcasses in a kitchen or bathroom, you are betting on perfect conditions for a very long time. That is not a bet I love in a coastal home.
MDF is more nuanced. It can work well as a door substrate for painted finishes because it is smooth and stable, but the edges need proper sealing. As a cabinet box material, especially near sinks or dishwashers, it is riskier.
For visible wood species, a few options come up often:
Hard maple is a strong choice for painted shaker doors because the grain is tight and the surface finishes cleanly.
Rift-cut or quarter-sawn white oak is popular for a West Coast look. It is stable, the grain is more linear, and it handles humidity swings better than many people expect. It costs more, but there is a reason it stays popular.
Black walnut is a premium stained option with good stability and a warmer look.
Cherry has a more traditional feel, darkens over time, and wears gracefully if that is the look you like.
Material specs should be written into the contract. "Wood cabinets" is too vague to be useful. Ask for the exact species, the exact core material, and the exact hardware models.
A simple like-for-like cabinet replacement usually does not need a building permit if you are not moving plumbing, electrical, gas, or structure. That is the easy scenario.
Permits enter the picture when the renovation changes systems, not just surfaces. Common triggers include:
Moving a sink or changing plumbing, which usually requires a plumbing permit.
Adding circuits, under-cabinet lighting, or other electrical work, which usually requires an electrical permit.
Removing or altering walls, which may require building permits and structural review.
Adding or changing gas connections, which requires the right gas permit and licensed gas work.
Range hoods are another thing people miss. High-capacity hoods in the 600 to 800 CFM range can create negative pressure issues in tighter homes. In some projects, make-up air systems are required. That is not a small budget item, so it is worth confirming early.
If you live in a condo, strata can be just as important as the city. Expect rules around work hours, elevator bookings, waste removal, insurance documents, and renovation approvals. A contractor asking you to handle all strata submissions yourself would make me pause.
Cabinet work rarely moves as fast as homeowners hope. Once you accept that, planning gets easier.
A normal sequence often looks like this:
Design and site measure, 2 to 4 weeks. Final measurements should happen after drywall, not before.
Permit review if needed, often 4 to 12 weeks, depending on the scope and municipal workload.
Fabrication, 8 to 16 weeks after shop drawings are approved and materials are ordered.
Demo and site prep, about 1 to 2 weeks.
Cabinet installation, usually 1 to 2 weeks.
Countertop templating and installation, often 1 to 2 weeks after the cabinets are set level.
Without structural changes, many kitchen projects land in the 10 to 18 week range. If permits, gas changes, or wall removal are involved, 4 to 6 months is a more honest expectation.
Older homes deserve extra patience. Hidden issues, rot, old plumbing, knob-and-tube wiring, out-of-plumb framing, show up more often than anyone wants. In heritage-style projects, roughly one in four runs into some form of remediation. That is why contingency money matters.
The biggest mistake is choosing by sticker price alone. Low quotes often hide compromises in places you do not notice until later, drawer slides that sag, particleboard boxes behind attractive door fronts, or finishes with higher VOC content.
The second mistake is accepting vague contracts. If a proposal does not state wood species, box material, hardware brand, hardware model, finish type, and installation scope, comparing bids becomes guesswork.
The third is underbuilding storage. Ceiling-height uppers cost more, but dead space above cabinets has a way of becoming permanent regret. The same goes for base cabinet doors where deep drawers would be far more usable. Drawers give you almost full access. Base doors make you crouch and rummage.
The fourth mistake is changing the design after production starts. Once lumber is ordered and fabrication begins, change orders get expensive fast. A seemingly minor revision can add $500 to $2,000 or more, and it may restart part of the schedule.
Then there is payment structure. A huge upfront deposit is one of the clearest warning signs in renovation work. A more typical milestone schedule might look like 10 percent deposit, 25 to 40 percent when lumber is ordered, 20 percent at a fabrication midpoint, 20 percent at delivery, and the final 10 percent held back.
In BC, the 10 percent holdback for 55 days after substantial completion is a common protection under Builders Lien Act practice. It exists for a reason. If someone wants 100 percent up front, that is not normal.
It is also reasonable to ask for proof of WorkSafeBC coverage and general liability insurance, often at least $2 million.
People renovate for themselves, not just future buyers. I think that is healthy. Still, budget does need some gravity.
One common rule of thumb is to keep cabinetry spending within roughly 10 to 15 percent of the home's value if resale matters. This is not math carved in stone. A high-value home in a strong neighborhood can support better finishes than an entry-level condo. But overbuilding is real, especially if the rest of the property does not match the level of the kitchen.
The goal is not to spend as little as possible. It is to spend in proportion.
Do I need custom cabinets for a small kitchen?
Not always. A well-planned semi-custom line can work beautifully in a standard layout. But if the room has awkward dimensions, low storage, or integrated appliance needs, custom may solve problems that stock sizes cannot.
Is plywood always worth the extra money?
For cabinet boxes in Burnaby, I think yes. Plywood is not a luxury upgrade here. It is a durability decision.
How long will stock cabinets last?
It depends on construction quality and moisture exposure, but lower-cost stock lines often show wear much sooner than plywood semi-custom or custom kitchens. In permanent homes, that short lifespan can erase the original savings.
Should my contractor handle permits?
Usually, yes. They should at least clearly manage the process if the scope includes permitted work. The same goes for strata submissions in condos.
When should I choose the counter top?
Earlier than most people do. Countertop thickness, overhangs, appliance clearances, and edge profiles all affect cabinet design. Even though the final template happens after installation, the decisions should not wait until the end.
If you are budgeting a Burnaby renovation, start with the assumption that cabinets will be one of the biggest line items in the room. For permanent homes, plywood box construction is the sensible minimum. For older houses, condos, and tricky layouts, full custom is often less of a splurge and more of a fit requirement.
Ask detailed questions. Get exact material specs. Confirm permits before work starts. Lock the cabinet design before materials are ordered. And if a quote looks dramatically cheaper than the rest, there is usually a reason.
Good cabinetry is expensive. Bad cabinetry is expensive twice.

.png)


