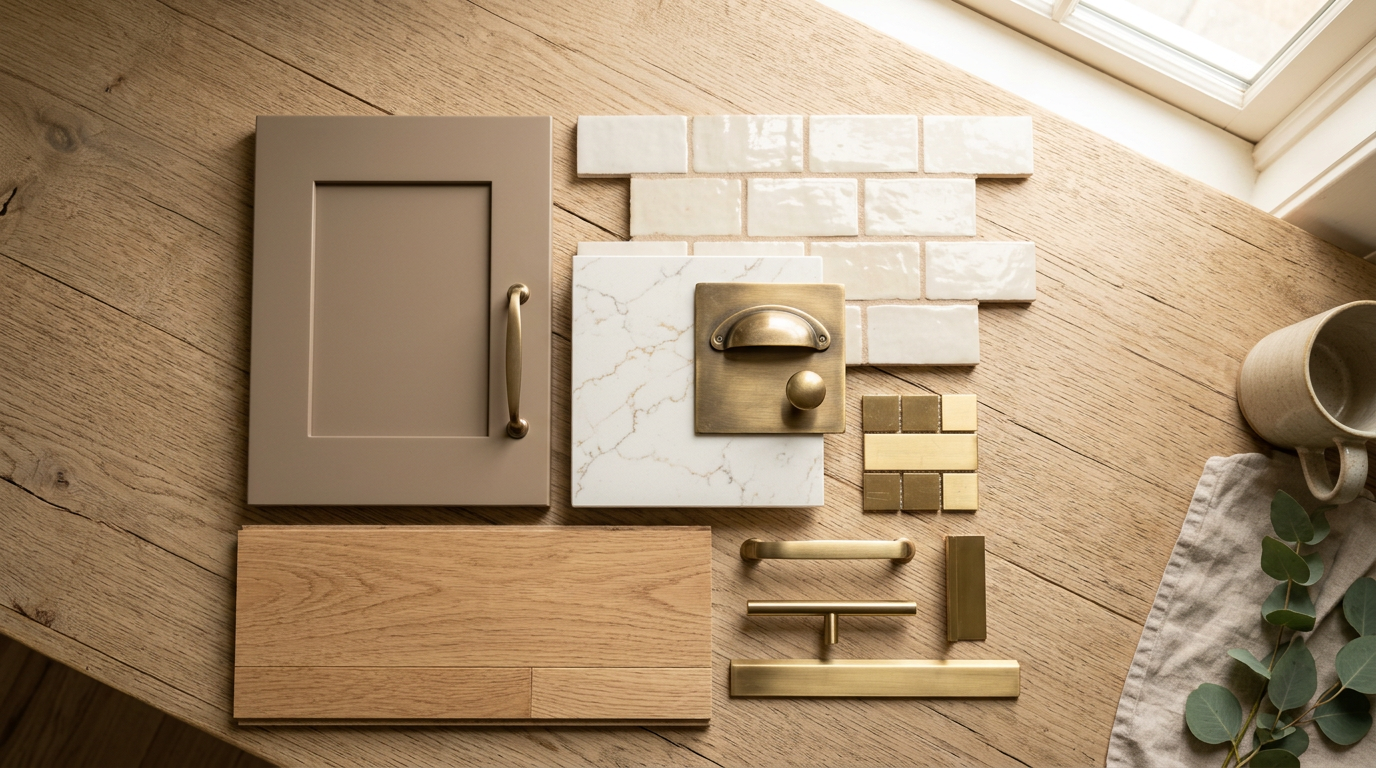
A kitchen or bathroom renovation rarely goes wrong because of one bad product choice. More often, the problem is that several individually attractive choices do not work together once they share the same room.
A white cabinet door may look clean and timeless in a showroom. A quartz Counter top may look elegant under different lighting. The floor tile may have appeared neutral in a small sample. Put them together at home, though, and the undertones clash. The room can suddenly feel cold, yellowed, overly busy, or oddly unfinished.
This is why material coordination deserves as much attention as layouts, plumbing, and appliance selection. Cabinets, countertops, flooring, tile, hardware, faucets, and trim all need to relate to one another. They do not need to match exactly. In fact, matching everything often produces a flat, impersonal room. They do need a clear visual relationship.
For homeowners, renovators, and builders in the Lower Mainland, visiting a showroom with full samples, cabinet doors, and slab displays can make this process far less risky. Seeing materials beside one another in person gives you information that online images simply cannot provide.
Every room needs an anchor, meaning the surface that will have the strongest influence on the overall design. In a kitchen, this is usually cabinetry or the Counter top. In a bathroom, it may be a vanity, a feature tile wall, or the floor.
Starting with the dominant element helps narrow later choices. Trying to select every finish at once tends to create decision fatigue. It also makes it easier to fall into the “everything is neutral, so everything should work” trap. Neutral colours have undertones, and undertones are where many renovation plans unravel.
Consider these common starting points:
Cabinetry often leads when the kitchen has painted colours, wood grain doors, or a distinctive cabinet design.
Countertops often lead when the slab has dramatic veining, bold movement, or a deep colour.
Flooring may lead in an open-concept renovation where the same material runs through the kitchen, dining, and living areas.
Feature tile may lead in bathrooms, laundry rooms, or compact kitchens with a prominent backsplash.
Once you have chosen the anchor, let the remaining finishes support it. If a quartz slab has sweeping grey and gold veining, quiet cabinetry and a simple backsplash will usually produce a better result than adding heavily patterned flooring as well. If the cabinet design includes warm white shaker doors and brushed brass hardware, a soft neutral counter surface may be all the visual interest the room needs.
A room can handle contrast. It struggles when every surface competes for attention.
Many renovation decisions begin with a request for “white cabinets” or “a light grey counter.” Those descriptions are useful starting points, but they are not specific enough to make final selections.
White can lean warm, creamy, pink, yellow, green, blue, or grey. Grey can have blue, purple, green, or brown beneath the surface. Beige may lean yellow, peach, pink, grey, or olive. Even black finishes vary. Some are soft charcoal, some look bluish, and others carry a brown warmth.
This matters because materials appear different beside each other. A cabinet door that seems like a clean white by itself may look noticeably yellow beside a blue-white quartz sample. A taupe floor that appeared understated online may turn pink beside a cool grey wall tile.
When comparing materials, place them together under similar light. Do not inspect each sample separately and rely on memory. Memory is surprisingly unreliable with colour.
Bring all confirmed or likely materials into one place. This may include cabinet door samples, tile pieces, flooring boards, paint swatches, hardware, and countertop samples. Then view them in several conditions:
Natural daylight near a window.
Evening light with the fixtures planned for the room.
Direct light and shadow.
Beside the existing finishes that will remain, if any.
Turn samples vertically and horizontally as well. A floor tile viewed flat under showroom lighting can look very different when installed across a large floor. A countertop sample may show only a small section of veining, while a full slab contains more movement and variation.
For this reason, large slab viewing is especially helpful before finalizing quartz, natural stone, or other patterned surfaces. A small square sample gives a general colour direction. It does not always show the full personality of the material.
A well-designed kitchen has a hierarchy. Your eye should know where to rest and what to notice first.
The strongest visual element might be cabinetry, a waterfall island, a tiled range wall, or a wood floor. The other selections should help that element feel intentional. This does not mean every supporting finish must be plain. It means the amount of pattern, contrast, and shine should be controlled.
For example, imagine a kitchen with rift-cut oak lower cabinets, warm white upper cabinets, and a quartz counter with fine beige veining. That kitchen could handle a handmade-look backsplash tile because the countertop is relatively quiet. But a high-contrast marble-look backsplash with strong veining might compete with the quartz and make the room feel restless.
Now imagine the opposite: a bold Counter top with dramatic black and gold veins. In that setting, a plain porcelain backsplash, restrained hardware, and simple cabinet fronts usually give the slab room to breathe.
A useful rule is to limit the number of expressive surfaces in a single sightline. Wood grain, veining, terrazzo, decorative tile, and busy flooring can work together, but only with careful editing. Most rooms feel better when one or two surfaces carry the pattern and the rest provide calm.
Cabinets take up a lot of wall area. Their proportions, spacing, door style, and finish have a major effect on how a room feels.
A cabinet maker or kitchen designer will look beyond colour. They will consider ceiling height, appliance dimensions, traffic flow, work zones, filler panels, corner access, and the visual balance of doors and drawers. These details are easy to overlook in early planning, yet they are often what separates a room that looks polished from one that feels improvised.
Cabinet design is especially important in rooms with awkward walls, bulkheads, uneven ceilings, or limited square footage. Semi-custom cabinetry can often provide more flexibility than standard off-the-shelf options while avoiding the cost and lead time associated with fully custom work.
When reviewing a cabinet layout, pay attention to:
The space between upper cabinets and the countertop
Cabinet depth near walkways and door swings
Drawer placement around cooktops and sinks
Pantry access and internal storage
End panels, fillers, and exposed cabinet sides
How appliance panels and handles affect clearances
Whether the island size leaves enough room to move comfortably
A beautiful cabinet door cannot fix a poor layout. On the other hand, a straightforward door style can look excellent when the proportions are right and the details are resolved cleanly.
Countertops are among the hardest-working surfaces in a home. They need to look good, but they also need to tolerate daily cooking, spills, cleaning, and occasional mistakes.
Quartz remains a popular option because it offers consistent colour choices and requires less maintenance than many natural stone products. Still, buyers should be realistic about how they use their kitchens. Hot pots, sharp knives, dropped cookware, and aggressive cleaners can damage or dull many countertop materials.
Before selecting a Counter top, think through the following questions:
A kitchen used for frequent cooking needs easy cleanup, sensible edge details, and enough uninterrupted workspace. A household that regularly hosts large dinners may benefit from a generous island and durable seating overhang. A compact condo kitchen may need every inch of counter space protected from clutter.
The countertop edge is a small detail with a large visual effect. A square eased edge often suits contemporary rooms. A more detailed profile can work in traditional or transitional cabinet design. The choice also affects cleaning and durability. Deep grooves may look attractive, but they collect crumbs and make some surfaces harder to maintain.
Countertop openings around sinks, cooktops, and faucet holes need accurate planning. So do overhangs for stools. Your fabricator or installer may recommend support brackets, thicker material, or a different design if an overhang is too deep for the selected slab.
A dramatic slab can look spectacular on an island, but it may overwhelm a very small kitchen. Conversely, a subtle pattern may disappear in a large open-concept space with expansive cabinetry. There is no universal right answer. The room size, light level, and cabinet finish all matter.
People often call hardware “the jewellery of the kitchen.” It is a familiar phrase, but it contains a useful truth. Knobs, pulls, faucets, hinges, and accessory pieces have a disproportionate impact because they are touched and seen every day.
Hardware should be selected early enough to confirm drilling locations, door style compatibility, and overall scale. A long pull can look elegant on a wide drawer but clumsy on a narrow cabinet. Small knobs may suit a traditional kitchen but can feel visually lost on tall pantry doors.
Finish coordination matters too. You do not have to use one metal throughout the entire house. Mixed metals can look natural when there is a clear pattern. For instance, a brushed nickel faucet may work with black cabinet pulls if the lighting also includes black accents. What tends to look accidental is a room containing several unrelated finishes with no repetition.
Faucet selection also affects countertop planning. The faucet hole placement, reach, and handle movement must work with the sink, backsplash, and window ledge. These are practical constraints, not glamorous ones, but they save a great deal of frustration later.
Flooring decisions can become complicated when a renovation connects several rooms. A floor that looks great in a showroom may feel too dark across an entire main level. A tile selected for a bathroom may be difficult to maintain in a busy entryway.
Think about continuity before choosing individual rooms in isolation. If the kitchen, hall, and living area are visually connected, flooring should support the overall home rather than create abrupt visual breaks. This does not mean every room needs identical finishes. It means transitions should be planned with intention.
Tile also has more variables than people expect: size, finish, grout colour, pattern direction, edge trim, and slip resistance. Large-format tile can reduce grout lines and make a small room feel calmer, though it requires a sufficiently flat substrate for proper installation. Mosaic tile works well for shower floors because the many grout lines can provide grip, but it takes longer to clean.
Grout deserves its own conversation. A close grout match creates a quieter surface. A contrasting grout makes the tile pattern more pronounced. Neither is inherently better. It depends on whether the tile is meant to fade into the room or become part of the design statement.
The visible finishes are only part of the story. A renovation is held together by transitions and small construction details.
Consider where the backsplash ends. Decide how flooring meets cabinets and adjacent rooms. Review the thickness of countertop edges, the placement of outlet covers, the return of a side panel, and the trim around a tiled niche. These decisions may sound minor during planning. Once installed, they are hard to unsee.
This is where a coordinated supply-and-installation approach can be useful. When cabinetry, countertops, tile, flooring, vanities, fixtures, and storage systems are considered as one material package, there are fewer opportunities for one trade to discover a conflict after another has completed its work.
For larger renovations, bring room photographs, measurements, floor plans, inspiration images, and existing samples to a showroom appointment. Even rough information helps. A cabinet door sample, a paint chip, or a piece of flooring can reveal an undertone mismatch before money is spent on materials.
Online browsing is useful for narrowing options. It is not reliable enough for final colour decisions.
Screens vary in brightness, calibration, and colour temperature. Product photos are also often taken under controlled lighting, edited for consistency, or photographed at a scale that hides texture. A matte tile can look glossy online. A pale quartz may look cooler or warmer than it does in person. Wood grain, sheen, and pattern variation are especially difficult to judge through a screen.
Before placing a final order, view physical samples beside each other. If possible, inspect the actual slab or batch that will be installed. Ask about lead times, dye-lot variation, installation requirements, and what preparation needs to happen before materials arrive.
Good coordination is not about chasing a perfect showroom look. Homes are lived in. They collect appliances, towels, cookbooks, soap bottles, shoes, and the occasional pile of mail. The goal is to choose cabinets, countertops, tile, flooring, and fixtures that still feel coherent after everyday life moves in.
When materials have a clear hierarchy, compatible undertones, and carefully planned transitions, the room feels settled. That is usually the difference people notice, even when they cannot immediately explain why.

.png)


