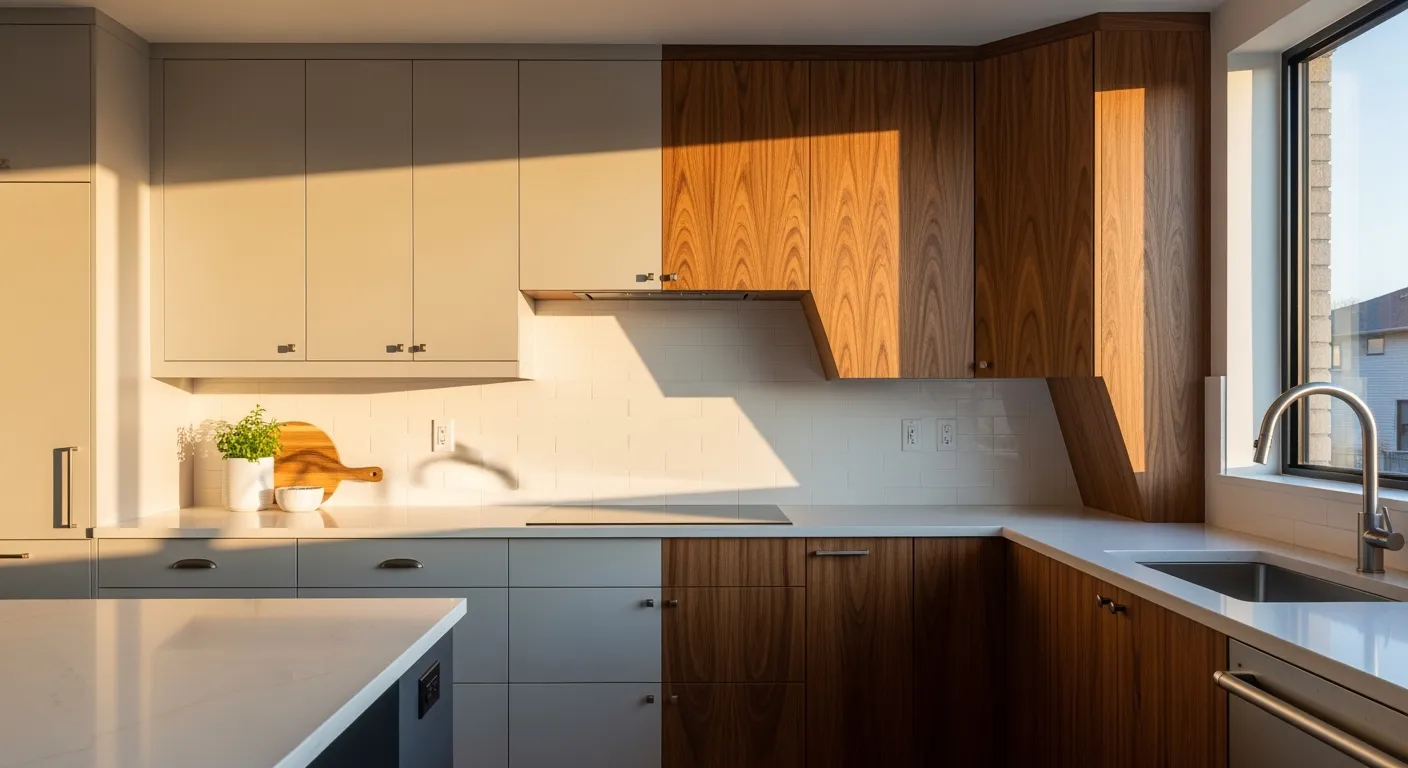
Choosing kitchen cabinets sounds simple until you start pricing them, measuring walls, and realizing your room is not as square as you hoped. Then the real question shows up. Do you buy stock cabinets, or do you hire a cabinet maker for something custom?
In Metro Vancouver, that choice matters more than people expect. Local homes vary a lot. A downtown condo kitchen has very different limits than a detached home in Burnaby, a new build in Surrey, or an older house in Vancouver with uneven floors and odd corners. What works in one kitchen can be frustrating in another.
If you are planning a renovation or building from scratch, it helps to compare custom and stock cabinets on four practical points: cost, fit, materials, and lead time. Style matters too, of course, but most cabinet mistakes are not really about style. They are about function, installation headaches, and spending money in the wrong place.
Stock cabinets are factory-made in standard sizes. You pick from a set menu of widths, heights, depths, colours, and door styles. The product already exists before it gets to your project.
Custom cabinets are built specifically for your kitchen. A cabinet maker measures the room, develops the cabinet design, and builds boxes, doors, drawers, and trim to fit your exact space and needs.
That sounds like a simple difference, and it is. But the practical effect is big.
With stock cabinets, you are fitting your kitchen around the cabinet sizes available. With custom, the cabinets are fitted around your kitchen.
That one idea explains most of the trade-offs.
Stock cabinets usually cost less upfront. That is their main advantage, and for some projects it is enough. If your kitchen layout is straightforward, your budget is tight, and you do not need special dimensions, stock can be a sensible choice.
But lower sticker price is not the whole story.
Here is the part people often miss. Stock cabinets can create extra costs around the edges. Fillers, trim pieces, spacers, site modifications, and workarounds can add up. If standard cabinet sizes leave awkward gaps, those gaps still need to be handled. You may end up paying for material and labour just to make pre-made boxes look intentional.
Custom cabinets usually cost more because more work goes into them. The cabinet design is drawn for your space. Materials can be selected rather than accepted by default. Production takes more shop time. Installation tends to be more precise because the pieces were built with the room in mind.
Still, custom is not always the expensive choice in the long run.
If you are renovating an older kitchen in Metro Vancouver, especially in a home with unusual dimensions, custom can use space more efficiently. That can mean deeper pantry storage, taller uppers, better drawer layouts, and fewer wasted corners. Over ten or fifteen years of daily use, that value is real. You feel it every morning when the kitchen works the way you need it to.
For builders and developers, the cost question changes again. Stock can make sense when speed and repeatability matter across multiple units. Custom may make more sense in higher-end homes, complex layouts, or projects where the finish level is part of the resale strategy.
A simple way to think about it is this: stock often wins on entry price, custom often wins on fit and long-term use.
If your kitchen is a simple rectangle with standard ceiling heights, stock cabinets may fit well enough. Not perfect, just well enough. And sometimes that is fine.
But many Metro Vancouver homes are not simple rectangles.
Older houses can have walls that bow slightly, ceilings that dip, and corners that are less than perfectly square. Condos often have bulkheads, sprinkler lines, limited clearances, and appliance constraints. New builds have fewer surprises, but even then, standard cabinet widths do not always match the layout you want.
This is where custom kitchen cabinets Vancouver homeowners often ask about start to make more sense.
Custom cabinets can be built to the exact width, height, and depth needed. That means fewer filler strips, better use of vertical space, and a cleaner finished look. If you want cabinets that run close to the ceiling, a built-in panel-ready fridge surround, a narrow pull-out beside a range, or storage tailored to specific cookware, custom has a clear advantage.
Fit also affects function. A poorly planned kitchen can waste surprising amounts of space. For example, an eight-inch filler next to a wall might be necessary in a stock layout. In a custom layout, that same zone might become a slim tray pull-out or spice cabinet. The square footage of the room has not changed, but the usable storage has.
That matters even more in smaller kitchens. Condo owners know this already. When the room is compact, every inch does real work.
Accessibility is another overlooked part of fit. Custom cabinet design makes it easier to adjust counter heights, include wider drawer banks, plan reachable upper storage, or create better circulation for multigenerational households. Stock options can do some of this, but not with the same precision.
Cabinets can look similar from the outside and be very different once you open the doors.
Stock cabinets often use cost-controlled materials. That may include particleboard or MDF box components with melamine or laminate surfaces, standard drawer hardware, and limited finish options. None of that is automatically bad. Some factory-made cabinets are decent and perform well when installed properly. But material choices are usually predetermined.
Custom cabinetry gives you more control over construction.
You can often choose between particleboard, plywood, MDF, solid wood door frames, veneer panels, laminate interiors, painted finishes, stained finishes, and different grades of drawer hardware. That matters because not every material suits every kitchen or every budget.
For example, painted shaker-style doors often use MDF components because they provide a smooth paint finish and reduce visible wood grain movement. Plywood cabinet boxes are often preferred by buyers who want lighter-weight, durable box construction. Melamine interiors are common because they are easy to clean. Solid wood is attractive in the right places, but it is not necessary everywhere.
The smart question is not, “What is the best material?” It is, “What material makes sense for this cabinet, in this kitchen, at this budget?”
There is also a climate angle. Metro Vancouver is not a desert. Humidity and moisture management matter, especially in kitchens with weak ventilation or frequent temperature swings. Good construction, decent edge banding, proper sealing around sinks, and careful installation all affect how cabinetry holds up over time.
Drawer hardware deserves attention too. People spend hours discussing door styles and almost no time talking about slides and hinges, which is funny because those are the parts you touch every day. Soft-close hardware, full-extension drawers, and well-built drawer boxes change how a kitchen feels to use. Stock lines may offer those features, but custom jobs usually give you broader choice.
If speed is your top priority, stock cabinets usually have the edge. Since they are made in standard sizes, they can often be ordered and delivered faster than custom. For a tight renovation schedule, that can be a major advantage.
But faster is not the same as immediate.
Stock cabinets still depend on supplier inventory, shipping, and product availability. A popular finish or a missing filler panel can hold up an installation. That is especially frustrating when one small backordered item delays a whole kitchen.
Custom cabinetry takes longer because there are more stages. Measurement comes first. Then cabinet design and shop drawings. Then material ordering, fabrication, finishing, delivery, and installation. If changes happen mid-project, the schedule can stretch.
Still, custom lead time is not automatically a problem if the planning is solid. In many renovations, cabinets are not the first item on site anyway. Demolition, electrical, plumbing, flooring, drywall repair, and painting often need to happen in sequence. A custom timeline can fit well if it is built into the project from the start.
For condo projects in Metro Vancouver, timing can get even more specific. Strata approvals, loading access, elevator bookings, work-hour rules, and disposal requirements all affect the schedule. Builders and renovators who ignore those details usually regret it.
As a rough rule, stock works better for compressed timelines. Custom works better when you can plan ahead and want the result to match the room closely.
Cabinets do not exist in isolation. The cabinet design affects the counter top, and the counter top affects the cabinet layout.
This is easy to overlook when people shop in pieces.
Cabinet dimensions determine support for heavy surfaces like quartz, granite, porcelain, or solid surface counters. Overhangs, waterfall ends, integrated panels, appliance garages, and island seating all depend on cabinet structure below. If the cabinets are standard and the layout is forced, your counter top options may become more limited.
Custom cabinetry makes it easier to coordinate these details early. That can be useful if you want a large island, a thick-profile edge, hidden appliance storage, or a cleaner look around wall ovens and panel-ready appliances.
Even practical things like sink base sizing matter. A stock sink base may not be ideal for the sink you want. A custom sink base can be built around the sink, plumbing, waste pull-out, and adjacent drawer layout so everything works together.
This is one reason people sometimes spend more than expected during a renovation. They choose cabinets first, then discover those cabinets do not support the counter top plan they had in mind, or they pick the counter first and realize the cabinet layout needs revision. The smoother approach is to treat them as one system.
Stock cabinets are a reasonable choice when the kitchen is simple, the budget is firm, and the goal is practical improvement rather than exact personalization.
They tend to work well when:
The room follows fairly standard dimensions.
You need the project done quickly.
You are renovating a rental or resale property with cost control in mind.
You are comfortable choosing from limited finishes and sizes.
You do not mind a few fillers or compromises.
There is nothing wrong with choosing stock. I think people sometimes treat it like a lesser option by default, and that is too simplistic. For many kitchens, especially straightforward ones, stock does the job just fine.
Custom is usually the better fit when the room is unusual, the storage needs are specific, or the finished look matters enough that standard sizes will feel limiting.
Custom tends to make more sense when:
The kitchen has awkward walls, bulkheads, or unusual dimensions.
You want to maximize storage in a small footprint.
You are planning around specific appliances or a tailored counter top.
You care about material selection and construction details.
You expect to stay in the home for years and want the kitchen to work hard every day.
For new construction, custom also gives builders more control over proportion and finish level. In higher-end homes, that control usually shows.
Before choosing stock or custom, ask yourself a few honest questions.
How long do you plan to stay in the property?
How much do awkward gaps and wasted space bother you?
Are you trying to solve storage problems, or are you mainly updating the look?
Is your kitchen layout simple enough for standard cabinet sizes?
Do you have enough schedule flexibility for custom fabrication?
How important is it to choose materials, hardware, and interior features yourself?
Those answers usually point in one direction pretty quickly.
If your kitchen is straightforward and your budget needs a clear ceiling, stock cabinets can be a smart, practical route. If your space is irregular, your storage needs are specific, or you want tighter control over materials and cabinet design, custom is usually worth a serious look.
In Metro Vancouver, the age and variety of homes tilt the conversation toward custom more often than people expect. Standard sizes are fine until they meet a not-so-standard room. That is when the hidden trade-offs show up.
A good renovation decision is rarely about chasing the fanciest option. It is about choosing the right level of fit, material quality, and planning for the way the kitchen will actually be used. That is the difference between cabinets that simply fill a wall and cabinets that make the whole room work better.

.png)


