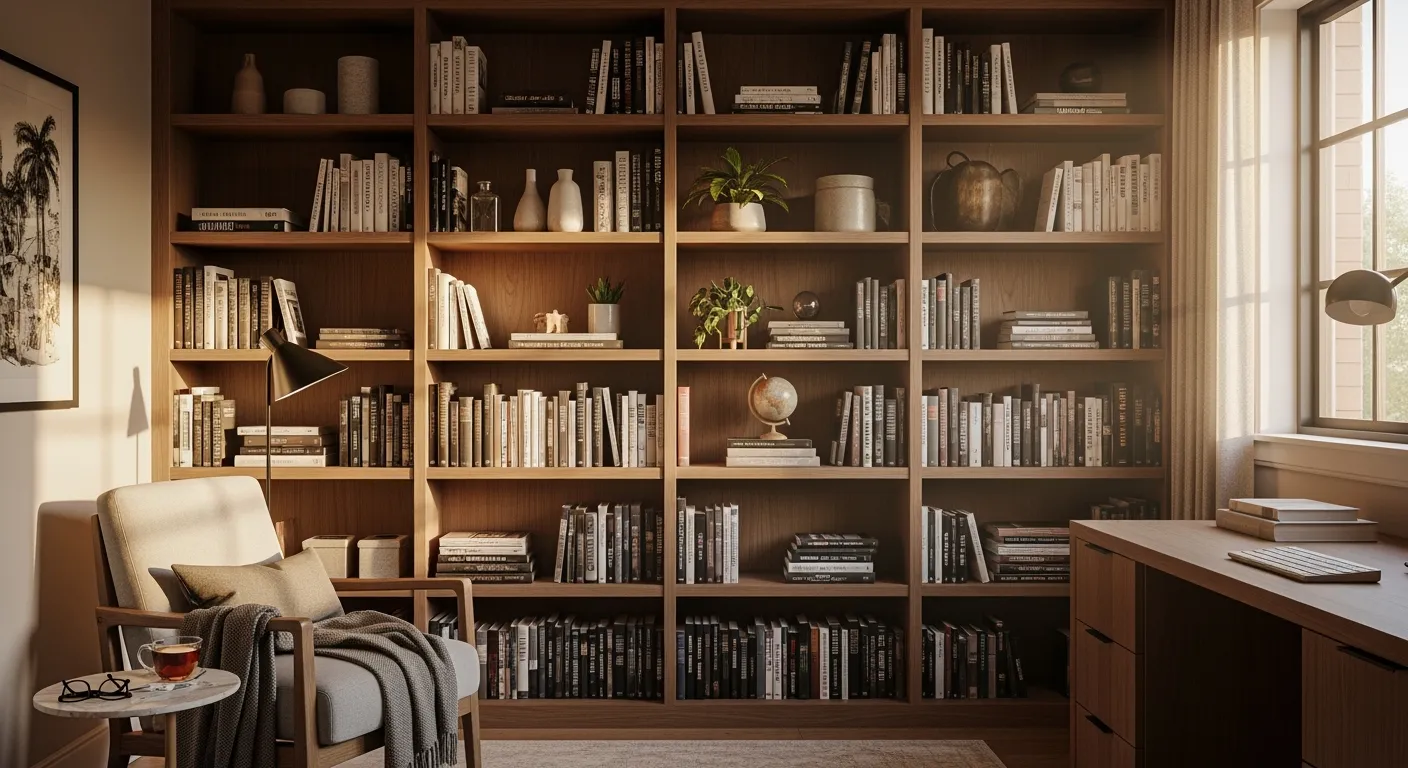
The first question most people ask about built-in bookshelves custom work is the simplest one.
How much will it cost?
The honest answer is that floor-to-ceiling built-ins can run from a few thousand dollars to well into five figures. That range sounds annoyingly broad, but there is a reason for it. A painted shelving wall in a straightforward room is one project. A full library with closed storage, lighting, a rolling ladder, and stain-grade wood is a very different one.
If you want a useful starting point, these are realistic budget ranges for custom built-ins in many markets:
A simple painted unit, roughly one wall wide, often starts around $4,000 to $8,000.
A mid-range built-in with better detailing, lower cabinets, and upgraded materials often lands around $8,000 to $15,000.
Large or highly detailed projects, especially stain-grade wood or units with lighting and specialty storage, often start around $15,000 and can go much higher.
Those numbers usually include cabinet design, fabrication, finishing, and installation. They may not include electrical work, wall repairs, or changes to flooring and trim.
That is the pricing answer people want first. Now for the part that matters just as much: what actually drives the price, and how do you make good design choices before the drawings begin?
A freestanding bookshelf is furniture. A floor-to-ceiling built-in acts more like architectural millwork. It has to fit the room exactly, deal with walls that are rarely perfectly straight, and work around baseboards, crown, outlets, vents, and ceiling variations.
That custom fit is the point. A well-made built-in looks like it belongs to the house, not like it was pushed against a wall after the fact. But that precision takes more shop time, more installation labor, and better planning.
The cost also rises because the project usually involves more than open shelves. Many people want lower cabinets, integrated lighting, display sections, file storage, media access, or a desk surface. At that point, you are not buying “shelves.” You are commissioning a full piece of cabinet work from a cabinet maker.
Some pricing variables matter a little. A few matter a lot.
This is the obvious one, and it still gets underestimated. A unit that runs 12 feet wide and 9 feet high takes much more material and labor than one that spans 8 feet by 8 feet. Taller units also need better structural planning so shelves do not sag and the installation stays stable over time.
Pricing often tracks with linear width, but height changes the math too. Once the shelves reach the ceiling, every inch starts to count.
Open shelving is usually less expensive than enclosed storage, but that is only true up to a point. A wall of shelves still needs backing, trim details, finishing, and strong shelf construction. Once you add base cabinets with doors or drawers, the project gets more useful and more expensive.
For many people, lower cabinets are worth it. Closed storage hides the practical mess. Open shelves handle the books and display items. It is a good combination because real rooms need both.
This is one of the biggest budget swings in custom cabinetry.
Paint-grade built-ins are commonly made with MDF, plywood, or a mix of engineered materials and solid wood components. They are popular because they give a smooth, consistent finish and can be shaped into traditional details without the cost of premium hardwoods.
Stain-grade work costs more because the wood itself becomes the finish. Grain, color consistency, and veneer matching matter. The shop has to be more selective about material and more careful with fabrication. If you want white oak, walnut, maple, or another visible wood species, expect the price to move upward fast.
A sprayed shop finish usually looks cleaner and lasts longer than a brush-painted field finish. It also adds cost. That said, it is usually money well spent. Built-ins occupy a large visual area. Uneven finish work is hard to ignore once the shelves are full and the room is in use.
Stained finishes, clear coats, and custom color matching usually raise costs as well.
This detail gets missed in early conversations. Thin shelves over a wide opening can sag under heavy books. A good cabinet design accounts for actual load, not just appearance.
If you are storing hardcovers, legal binders, product catalogs, or archival material, the shelves may need thicker stock, shorter spans, edge build-ups, or hidden reinforcement. All of that affects cost, but it also affects whether the unit still looks good five years later.
Clean modern shelves tend to be simpler to produce than traditional built-ins with face frames, decorative panels, crown moulding, valances, or library-style detailing. I would not call traditional work better or worse. It is just a different labor profile, and labor is where custom millwork budgets can rise quickly.
New construction is often easier than renovation, but not always. In a remodel, the installer may have to work around settled walls, uneven floors, old trim profiles, limited access, and existing finishes that the client wants to preserve. In new construction, the challenge is often coordination. The built-ins need to line up with electrical, flooring, HVAC, and trim schedules.
Either way, site complexity affects the final number.
Built-ins look simple from across the room. Up close, the design choices add up.
This is the classic option: shelves from floor to ceiling across one wall, sometimes with cabinets below. It works in living rooms, offices, boardrooms, and study areas because it creates order fast. It is also the easiest style to budget in the early stages.
If your goal is impact without too much complexity, this is usually the best place to start.
These projects frame a focal point and can look excellent when the proportions are right. They also require more planning than people expect. You have to consider sight lines, TV placement if relevant, mantel clearances, heat exposure, and how deep the side units should be relative to the center feature.
This type of layout often needs tighter cabinet design coordination than a plain wall unit.
People love the look. I get why. It is dramatic and useful in a very tall room. It also adds hardware cost, safety planning, and structural considerations. The rail must be installed correctly, and the upper shelves must still be reachable in a practical way.
A rolling ladder is rarely the cheapest decision, but if the room height supports it, it can make sense.
This is one of the most practical layouts. The bottom third of the unit handles files, games, equipment, or office supplies. The upper portion stays lighter and more open.
In family spaces and commercial offices, this combination often works better than all-open shelving. It looks calmer too, because not everything needs to be visible.
If the bookshelf wall includes a desk area, now you are combining cabinetry with workspace planning. Pay attention to knee space, task lighting, cable routing, and the height of the writing surface. If the design includes a stone or specialty work surface, the cabinet maker and counter top fabricator need to coordinate early so finished heights and support details are correct.
That coordination matters more than people think. A great shelving wall can be ruined by an awkward desk height.
These details are increasingly popular because they soften a room and break up straight lines. They also add fabrication time. Curves and fluting are not impossible, but they are not budget-neutral either.
If you love the look, use it in one focal zone instead of everywhere. That usually gives you the effect without turning the entire project into a detail exercise.
There is no single “best” material. There is only the best material for the look, budget, and use case.
MDF is common in painted built-ins because it machines cleanly and gives a smooth finish. It is especially good for doors, decorative trim, and panel components that will be painted.
Its weak point is moisture. In wet areas or near frequent spills, it is less forgiving than plywood. For a dry office or living room, it can be a sensible choice.
Plywood is stronger and more stable for shelving and cabinet boxes. Many cabinet shops use plywood for structural components and pair it with MDF or solid wood parts where a smoother painted finish is needed.
For shelves that need to carry heavy books, plywood is often the smarter base material.
Hardwood is typically used for visible face frames, edges, doors, and stain-grade projects. It looks great when finished well. It also costs more, moves a bit more with humidity, and requires thoughtful construction.
If you want natural wood grain to be part of the room, hardwood or hardwood veneer usually enters the conversation quickly.
For larger stain-grade built-ins, veneered plywood or veneered MDF can offer a clean, consistent appearance with better material efficiency than solid lumber alone. Good veneer work looks refined. Bad veneer work looks cheap fast. This is where shop quality matters.
For a painted built-in meant to hold real books, I would lean toward plywood for the shelves and cabinet boxes, with paint-grade trim components where needed. For a stain-grade project, I would usually consider veneered panels with solid wood details.
That mix tends to balance durability, finish quality, and cost without getting too precious.
If you ask for a price without answering basic design questions, the quote will either be vague or padded to protect against surprises.
Before you meet with a cabinet maker, try to decide:
What will the shelves actually hold?
Do you want lower cabinets, drawers, or only open shelving?
Painted or natural wood?
Built to the ceiling, or stopped below crown?
Do you want lighting?
Is there a desk, media component, or counter top involved?
Is this new construction or a renovation?
Do you need the built-in to match nearby cabinetry or trim?
Those answers help turn a rough conversation into a real proposal.
If you want a visual example of custom bookshelf cabinet layouts, pay attention to shelf spacing, base depth, and how the lower storage changes the overall balance of the wall. Those three details affect function more than most decorative choices do.
This is where good intentions go to die.
A bookshelf can look beautiful in drawings and still fail in daily use because the shelf spacing is wrong. If the openings are too short, art books and binders end up stacked sideways. If the shelves are too deep, paperbacks disappear into the back and dust collects around them.
General rules help:
Standard book shelving is often around 10 to 12 inches deep.
Lower cabinets are commonly deeper, around 15 to 24 inches depending on use.
Adjustable shelves give flexibility, but fixed shelves can improve strength.
Long spans need reinforcement if they will carry heavy loads.
The right dimensions depend on what you own, not on a generic template. If you have large format books, sample binders, or display objects, mention that early. A cabinet design should respond to the contents, not force the contents to adapt.
New construction gives you the chance to plan built-ins before the drywall is finished. That helps with backing, electrical rough-in, and cleaner final installation. It also makes it easier to tie the shelves into the overall trim and cabinet design of the building.
Renovations are less tidy. Walls are often out of square. Existing flooring may not be level. Ceiling lines drift. Sometimes the project looks easy until the installer measures the room and sees reality.
That does not mean renovation is a bad setting for built-ins. It just means the quote should allow for site-specific adjustment, scribing, and finish touch-up.
I have mixed feelings about “luxury” add-ons because some are useful and some are mostly visual theater.
Lighting can be worth it. So can lower closed storage. Better shelf construction is absolutely worth it if the unit will carry weight.
Areas where people often overspend include excessive decorative detailing, specialty hardware that adds little function, and complicated layouts that make the room harder to use. A bookshelf wall should still feel calm once books, objects, and daily life move in.
The places I would hesitate to cheap out are structure, finish quality, and installation. Crooked trim lines, sagging shelves, and sloppy paint telegraph themselves from across the room.
If you are budgeting early, ask for pricing in tiers instead of chasing one final number too soon.
A useful approach is to request:
a base option with simple painted shelving
a middle option with lower cabinets and upgraded finish details
a premium option with lighting, specialty wood, or custom features
That makes decision-making easier because you can see what each upgrade costs. It also keeps the project from drifting as ideas change.
For businesses, developers, and renovation clients, that tiered approach helps when the built-ins need to coordinate with other millwork, a nearby counter top, or adjacent cabinets. It gives the whole job a clearer cost structure.
Floor-to-ceiling built-in bookshelves custom made for your room are not a bargain purchase, but they can be one of the most useful pieces of cabinetry in a home or office. They add storage, shape the room, and solve awkward wall space in a way freestanding furniture rarely does.
For a simple project, expect a few thousand dollars. For a larger or more detailed one, expect a serious custom millwork budget. The final number depends on size, materials, finish level, storage mix, and installation conditions more than anything else.
If you are comparing quotes, do not look only at the total. Ask what material is being used, how the shelves are supported, what finish is included, and whether installation and touch-up are part of the price. The cheapest quote sometimes leaves out exactly the things that make built-ins look built-in.
A good cabinet maker will walk you through those details. That is where smart cabinet design starts, and where expensive surprises usually stop.

.png)


