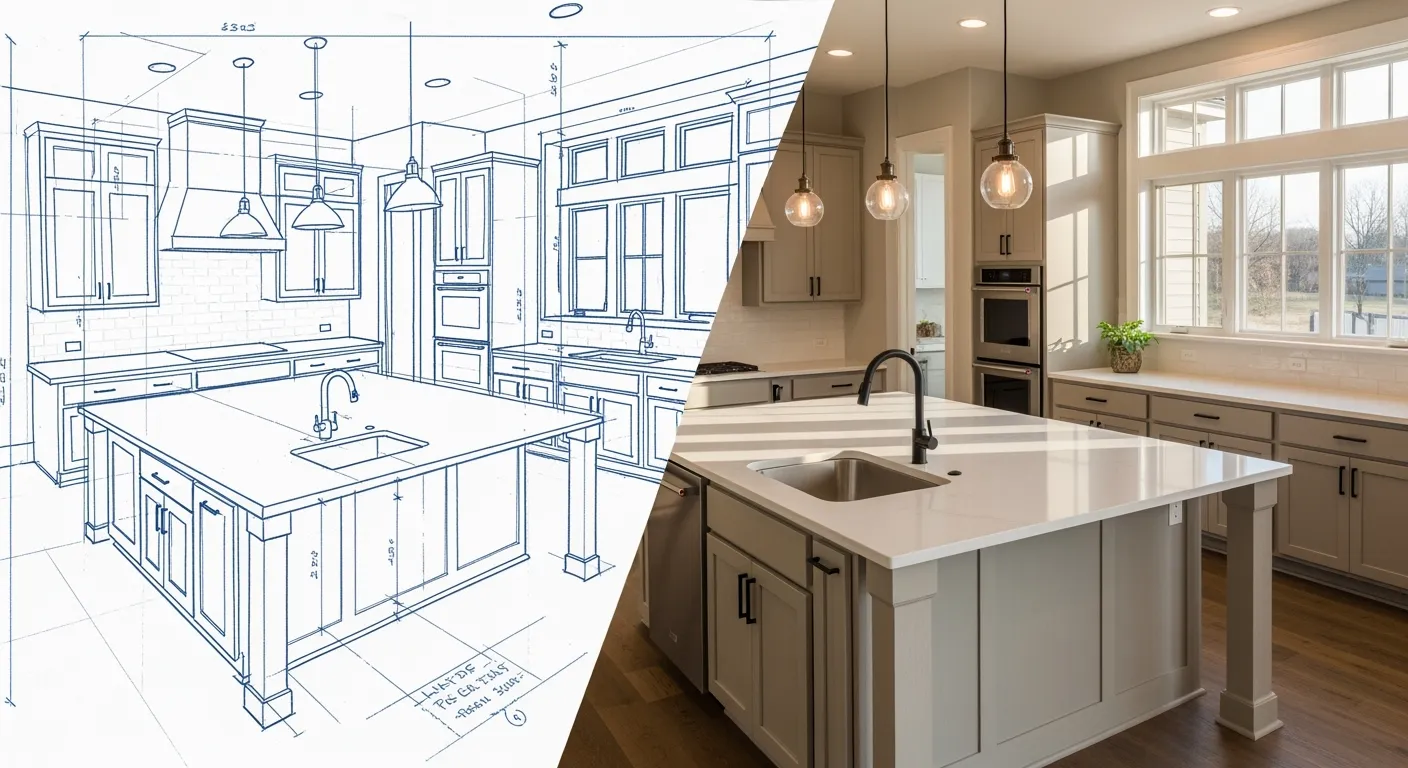
Most people planning a kitchen renovation think first about style. Door profiles. Hardware. Paint colors. The counter top. Maybe the backsplash if they are feeling ambitious. Time usually gets pushed into the background until the calendar starts getting tight.
That is where projects get stressful.
A kitchen renovation feels a lot more manageable when you stop treating it like one giant event and start treating it like a sequence. In practice, the work usually falls into three phases: design, design refinement, and production. When you budget time for each phase separately, the whole process becomes easier to understand and much easier to schedule.
For the cabinet design and manufacturing path itself, a realistic planning window is often about 11 to 21 weeks. That breaks down like this:
Design: 3 to 4 weeks
Design refinement: 2 to 5 weeks
Production: 6 to 12 weeks
That range surprises people. It feels long when you first hear it. Then you remember how many decisions a kitchen actually contains, and it starts to make sense.
If your project includes demolition, electrical changes, plumbing moves, flooring, or structural work, on-site construction may add time beyond these phases. For new construction, some site-related delays may be easier to control, but cabinet timelines still need room. Either way, starting early matters more than most people expect.
Kitchen projects are full of dependencies. Cabinet sizes affect appliance clearances. Appliance specs affect cabinet design. Cabinet layout affects lighting, plumbing, and venting. Counter top measurements depend on final cabinet installation. One delayed decision can nudge several others.
I see the same pattern over and over. People assume the cabinets are the simple part because cabinets are visible and familiar. In reality, custom or made-to-order cabinetry is one of the most coordination-heavy parts of the job. A good cabinet maker is not just building boxes. They are translating design intent into dimensions, materials, hardware choices, and installation-ready components.
That is why early planning pays off. If you line up your contractor and choose appliances before the design is fully locked, you remove a lot of friction later. If you wait until production is about to start, small missing details can suddenly become schedule problems.
Here is the useful big picture.
Phase 1 is where ideas become a workable kitchen. Phase 2 turns that concept into precise construction information. Phase 3 is manufacturing and delivery. Each phase has its own logic, and trying to rush one usually creates headaches in the next.
A rough 11 to 21 week timeline does not mean every kitchen needs the same amount of time. A straightforward layout with clear decisions may move quickly. A larger renovation, a new build, or a kitchen with unusual storage requirements, specialty finishes, or hard-to-source appliances may take longer.
The main lesson is simple: if you want the kitchen installed in a certain month, back up your planning date much earlier than you think.
This first phase is where the project starts to feel real. You move from broad ideas to an actual layout, actual finishes, and actual decisions. In a well-run process, you will work with a design advisor or design partner to build a full picture of how the kitchen should function and look.
That usually includes layout planning, 3D renderings, mood boards, material samples, and storage ideas. Some homeowners enjoy this part. Some find it exhausting. Both reactions are normal. There are a lot of choices, and kitchen choices are oddly personal.
A strong design phase should answer a few basic questions.
First, how will the kitchen work day to day? This sounds obvious, but it gets missed all the time. A beautiful kitchen that makes cooking awkward gets old fast. You want prep space where you actually need it, storage near the items it holds, and traffic flow that does not turn every meal into a collision course.
Second, what materials and finishes fit the project? Cabinet design is not just about looks. Finish choices affect durability, cleaning, cost, and lead times. The same goes for a counter top. A dramatic stone slab may look perfect, but if it complicates timing or budget, it needs to be weighed honestly.
Third, how much storage can be built in without making the room feel crowded? This is where good planning earns its keep. Pull-out pantry units, deep drawers, tray dividers, corner solutions, waste pull-outs, and appliance garages can make a kitchen feel much larger than it is.
A few practical habits make this phase smoother:
Ask to see all relevant storage options, even the ones you did not know existed.
Group frequently used items close to where they are used.
Be candid about how you cook, clean, entertain, and store groceries.
React quickly to drawings and samples so the process does not stall.
That last point matters. Open communication with your design partner is not a nice extra. It is what keeps the design from drifting away from your real needs.
If your kitchen project is part of a larger remodel, it helps to think about it in the context of the whole house. A useful example is this guide to full-home renovation planning, since cabinetry decisions often affect much more than one room.
This is the phase many people underestimate.
Design refinement is where the attractive concept gets translated into exact information a shop and installer can use. That means detailed construction plans, final dimensions, millwork details, hardware selections, appliance integration, and any other technical decisions needed before production starts.
It is less glamorous than Phase 1. It is also where a lot of hidden problems get caught.
A millwork specialist or technical designer will typically review the plan in detail and confirm that everything works in the real world, not just on a rendering. Fillers, panel ends, clearances, crown details, toe kicks, scribe allowances, and installation conditions all start to matter here. If the kitchen includes a custom island, built-ins, or unusual storage requirements, this phase can take longer for good reason.
Appliances should be selected before or during this phase, not after. That includes the range, fridge, dishwasher, hood insert, microwave, and often the sink and faucet as well. Appliance specs affect cabinet openings, clearances, ventilation details, and sometimes electrical and plumbing locations. Waiting too long creates avoidable redesign work.
The same logic applies to hiring a contractor. You want your contractor involved early enough to review timelines, site readiness, and any field conditions that might affect the cabinet plan. This matters in renovations, but it also matters in new construction. Fresh framing does not guarantee perfect conditions. Real-world measurements still matter.
Counter top planning also starts taking shape here. Final fabrication measurements often happen after cabinets are installed, but material choice, thickness, overhangs, edge profiles, and sink details should be settled early. A counter top is one of those items that seems separate from the cabinets until it suddenly is not.
If you want to keep Phase 2 moving, focus on these decisions early:
Finalize appliances and fixture specs.
Confirm the contractor and installation sequence.
Review technical drawings carefully, not just the pretty renderings.
Approve materials and hardware without long gaps.
Flag any concerns as soon as they come up.
People sometimes feel embarrassed asking basic questions at this stage. They should not. This is the moment to ask them.
Once the plans are approved, production begins. For made-to-order cabinetry, this phase usually takes the most calendar time. It also has the least flexibility once it is underway.
The cabinet maker or local shop will manufacture the cabinets and related components according to the final plans. Depending on the process, cabinet boxes may arrive preassembled, which reduces installation time on site and can improve consistency. That is especially helpful when the site schedule is already tight.
Production timing varies by location, shop capacity, materials, and project complexity. This is why the range is fairly wide, 6 to 12 weeks. A standard project in one area may move quickly, while a similar project somewhere else may take longer because of logistics, supply timing, or production backlog.
This is the phase where contingency becomes important. A smart schedule leaves some breathing room rather than assuming the shortest possible lead time. If you are coordinating painters, flooring crews, plumbers, and stone fabricators, even a small shift in cabinet delivery can affect several trades.
There are two practical steps that save a lot of trouble here.
First, confirm the delivery date with your contractor well in advance. The site should be ready when the cabinets arrive. That means floors, walls, and necessary rough-ins should be at the right stage. Cabinets should not be sitting around waiting for the room to catch up.
Second, keep communication open. If you notice a concern, or if conditions on site change, raise it immediately. Small issues are easier to solve before installation day than during it.
If you only remember one thing from this article, make it this: the fastest projects are rarely the ones where people rush. They are the ones where decisions are made in the right order.
Early coordination helps in a few specific ways.
When appliances are chosen early, cabinet openings and utility planning can be finalized without guesswork.
When a contractor is involved early, site preparation and installation sequencing become easier to manage.
When the design team gets prompt feedback, approvals do not sit idle for days or weeks.
When storage needs are discussed at the beginning, the cabinet design is more likely to fit real habits instead of generic assumptions.
None of this is flashy. It just works.
Some delays are hard to predict. Many are not. These are the mistakes that tend to stretch kitchen timelines:
Waiting too long to start design. If you want installation in late summer, starting in late spring may already be cutting it close.
Treating renderings as final documents. Renderings help you visualize the kitchen, but they do not replace detailed technical plans.
Choosing appliances late. This is probably the most common avoidable issue.
Ignoring location-based production timing. Manufacturing timelines are not identical everywhere.
Forgetting that counter top work has its own sequence. Final measurements often happen after cabinet installation, so your counter top schedule should be coordinated, not assumed.
Making major changes after approvals. Changes are possible, but they often cost time because they interrupt work that is already moving.
If you are planning a renovation or a new build, use a backward schedule.
Start with the date you want the kitchen ready. Then move backward through production, refinement, and design. After that, add contingency. I would rather see a schedule with a little extra room than one built on optimism alone.
For example, if you need the kitchen installed by early November, you may need design discussions underway by late spring or midsummer, depending on the scope. That sounds early until you watch one appliance decision eat two weeks.
It is not pessimistic. It is realistic.
Kitchen renovations feel overwhelming when the timeline is fuzzy. They feel much more manageable when you break them into phases and give each phase enough room to do its job.
A sensible planning window is about 11 to 21 weeks for design through production, with the biggest variable usually being manufacturing time and location. Design takes about 3 to 4 weeks. Refinement takes about 2 to 5 weeks. Production takes about 6 to 12 weeks. If you coordinate your contractor and appliances early, you give yourself the best chance of staying near the shorter end of that range.
Whether you are renovating a family kitchen, fitting out a new build, or coordinating cabinetry as part of a larger project, the advice is the same. Start earlier than feels necessary. Ask more questions than you think you need to. And treat cabinet design, cabinet production, and counter top planning as linked decisions, not separate chores.
That is usually the difference between a rushed project and a controlled one.

.png)


