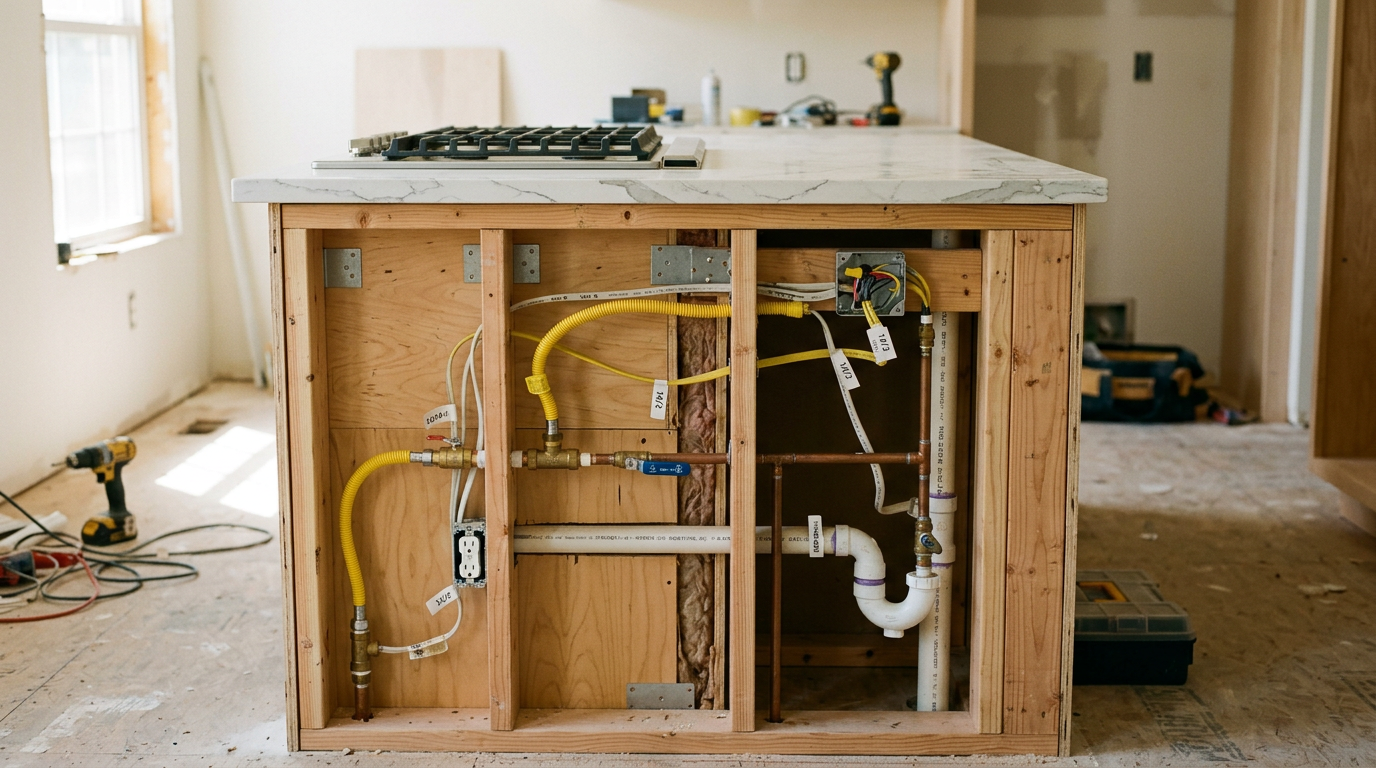
A kitchen renovation can look like a cabinet and counter top project on the surface. New doors, better storage, a cleaner layout, perhaps a larger island. Then the plan reaches the wall behind the cabinets, and things get more complicated.
That is where electrical wiring, receptacles, appliance connections, ventilation, and gas lines live. Moving cabinetry often means moving the services that support it. Even a modest cabinet design change can trigger permit requirements if it involves altering an electrical installation or connecting permanently installed equipment.
Permits are not glamorous, and they can feel like an administrative interruption when you are eager to see new cabinets installed. Still, they exist for a practical reason. Kitchens combine water, heat, metal appliances, high-use circuits, and concealed wiring. Errors behind a finished backsplash or inside a cabinet are expensive to correct and can create real safety risks.
Here is how to recognize when a kitchen cabinet project may require an electrical or gas permit, who can apply, and what homeowners should confirm before work begins.
Cabinet installation itself does not usually require an electrical permit. A cabinet maker can remove old cabinets and install new ones without changing the electrical system. The permit question begins when the new layout requires electrical work.
For example, a homeowner may decide to replace a small range hood with an over-range microwave. That appliance may need a dedicated electrical connection. Or they may add a peninsula and want outlets on its side. Perhaps upper cabinets are going taller, covering an existing junction box or forcing a light fixture to move.
These are common design decisions. They are also the point where the work moves beyond cabinetry and into regulated electrical installation.
A useful rule is simple: if the project adds, moves, alters, or permanently connects electrical equipment, assume a permit may be required until the local authority confirms otherwise.
The same caution applies to gas. Replacing a cabinet around a gas cooktop, relocating a range, capping an unused gas line, or changing ventilation arrangements can involve separate gas-permit rules. Electrical and gas work have different requirements, and one permit does not automatically cover the other.
The details depend on the property location and the local authority with jurisdiction. In many cases, however, the following types of work require an electrical installation permit.
New cabinets often change where outlets need to be. A backsplash receptacle may be blocked by a taller counter top or a full-height pantry. An island may need outlets. A renovation may also include charging drawers, under-cabinet lighting, or a new appliance location.
Adding a new outlet or moving an existing receptacle involves extending or changing wiring. That is more than replacing a faceplate or swapping a worn receptacle. It may require a permit, inspection, and compliance with current electrical rules.
This matters especially around counters and sinks. Kitchen outlets are used heavily, often with appliances that draw substantial power. Their placement and circuit protection are not casual details.
Cabinet design often changes lighting plans. A wall cabinet can conflict with an old switch location. A new pantry can make a switch hard to reach. Homeowners may want ceiling lights, under-cabinet lights, toe-kick lighting, or pendant fixtures over a new island.
Replacing an existing light fixture is one thing. Moving a fixture, adding a new lighting circuit, or relocating a switch is another. These changes alter the installation and may require a permit.
Under-cabinet lighting deserves a closer look. Plug-in lighting kits may be simple, but hard-wired lighting is electrical work. If wiring runs through walls or cabinets, the installation should be planned before cabinetry is finalized. Nobody enjoys cutting into a newly installed panel to correct a wire route.
Several kitchen appliances are permanently installed or hard-wired. Common examples include:
Dishwashers
Over-range microwaves
Range hoods
Built-in ovens
Cooktops
Garbage disposals
Hard-wired lighting systems
A hard-wired dishwasher is specifically the kind of installation that may require a permit. So is an over-range microwave or hood that is permanently connected to the electrical system.
This is a frequent point of confusion because homeowners often think of an appliance as a product delivery issue. In reality, the electrical connection may be a separate scope of work. The installer who sets the appliance in place may not be licensed to alter wiring or install a new circuit.
If an appliance plugs into an existing approved receptacle without any electrical changes, the permit situation may differ. But if the project requires new wiring, a relocated receptacle, a changed circuit, or a hard-wired connection, permit requirements are much more likely.
A complete kitchen renovation may involve a new electrical panel, additional circuits, or circuit upgrades for modern appliances. Induction cooktops, wall ovens, microwaves, dishwashers, and larger refrigerators can place different demands on the electrical system than older equipment.
A renovation is also a chance to discover outdated wiring, overloaded circuits, or hidden junctions inside walls. This is not the part of a project that inspires excitement, but it is worth handling properly. Cabinets and counter tops can last decades. The wiring behind them should be safe for at least as long.
There is an important difference between replacement and alteration.
Replacing an existing switch, receptacle, or thermostat may not require a permit when the work is performed by a licensed contractor. The key word is replacing. The device stays in the same location and the wiring arrangement is not being changed.
Moving a switch to the other side of a doorway is an alteration. Adding a receptacle inside a new appliance garage is an alteration. Installing a new outlet in an island is an alteration. Those examples are more likely to require a permit.
Homeowners should resist the temptation to treat a small wiring change as a simple finishing task. The finished result may look minor, but the work can involve concealed conductors, box-fill limits, circuit capacity, grounding, and required protection. These are invisible once the drywall, tile, and cabinetry are complete.
In some jurisdictions, a homeowner can apply directly for a homeowner electrical permit. This option allows an eligible owner to take responsibility for certain electrical work on their own home.
There are limits. Owners of strata properties, non-strata duplexes, and homes used to operate a business may not be eligible for a homeowner permit. In those cases, the owner must hire a licensed electrical contractor.
Even when a homeowner is eligible, hiring a licensed contractor is often the calmer route for projects involving a kitchen remodel. A contractor can usually apply for the permit, identify the necessary inspections, and coordinate the work with the renovation schedule.
That coordination matters. Cabinet installation, electrical rough-in, drywall, counter top templating, appliance delivery, and final connections need to happen in the right order. An experienced contractor knows that the wall must be ready before cabinets conceal it.
Before work starts, verify that the permit is active using the relevant permit lookup or permit search tool. Do not rely only on a verbal assurance that someone “has it handled.” A permit number and searchable record provide much better clarity.
More involved projects may require plans and specifications. For a straightforward outlet relocation, the requirements may be limited. A larger renovation involving multiple appliances, added circuits, or a service upgrade may need more documentation.
The local fee schedule identifies permit classes and applicable costs. Fees often depend on the type and scale of the work. Reviewing the schedule early prevents a common surprise: discovering that an electrical scope was added after the renovation budget had already been set.
The most useful time to discuss permits is during the planning stage, before cabinet orders are finalized. A cabinet maker, designer, electrician, appliance supplier, and homeowner all need to work from the same kitchen plan.
Consider a typical island project. The cabinet design may include seating on one side and storage on the other. The electrical plan must account for outlet placement before the island is built and anchored. If the outlet is forgotten until the end, the correction may involve cutting finished panels, running visible conduit, or changing the design. None of those outcomes feels good after the counter top has been installed.
A permit is not the final step. It begins a process that includes inspections and, for homeowner permits, declarations.
For work completed under a homeowner electrical permit, the homeowner must submit a declaration after each completed phase of work or every 180 days, whichever comes first. The required electrical homeowner inspection request must also be completed within 180 days of the permit issue date.
These deadlines are easy to miss during a renovation. Kitchen projects can pause for product lead times, budget adjustments, or scheduling conflicts. A permit does not simply wait forever in the background.
Inspections should be timed around construction phases. Electrical rough-in may need inspection before walls are closed or before cabinets make wiring inaccessible. Final inspection happens after the installation is complete. The exact sequence depends on the work, so it should be confirmed with the authority or contractor before demolition starts.
Keep records in one place: permit number, inspection requests, declarations, approved plans, contractor details, and appliance specifications. This paperwork may also be useful later when selling the home or dealing with an insurance question.
Gas work deserves its own conversation. A kitchen cabinet renovation can affect gas piping even when the homeowner plans to keep the same appliance.
A new layout may move the cooktop. A taller cabinet may conflict with the route of a gas line. Replacing a gas range with an electric or induction model may require a gas line to be properly capped. Switching back to gas later can require new piping and ventilation considerations.
Homeowners should consult the guidance for homeowner gas permits before assuming they can perform the work themselves. Some gas work requires a licensed gas contractor, particularly where connections, pipe alterations, pressure testing, or appliance commissioning are involved.
Do not treat a gas line as a fixture that can simply be pushed aside to make room for a cabinet. Gas work should be planned before cabinetry is installed and completed by qualified people where required.
Permit jurisdiction depends on where the property is located. In some areas, the provincial safety authority issues electrical and gas permits. In others, the municipality has responsibility.
This distinction matters because application processes, fees, inspection scheduling, and local requirements can vary. A permit process described by a friend in another city may not apply to your property.
Before beginning kitchen work, identify the authority responsible for your address. Then check its current rules on electrical installation permits, homeowner eligibility, gas permits, inspection requests, and contractor licensing.
It is a short piece of research that can prevent a long and expensive correction later.
Before demolition begins, confirm the following:
Does the new kitchen layout add, move, or remove outlets, switches, lights, or appliance circuits?
Will any dishwasher, over-range microwave, hood, cooktop, or built-in appliance be hard-wired or permanently connected?
Is there gas piping to move, cap, install, or reconnect?
Is the property eligible for a homeowner permit, or is a licensed contractor required?
Which authority has jurisdiction at the property address?
Has the permit been issued and verified before work begins?
When must rough-in and final inspections occur?
Who is responsible for declarations, inspection requests, and closing the permit?
A kitchen renovation has many visible decisions, such as door style, storage, hardware, and counter top material. Electrical and gas planning are less visible, but they shape whether the finished kitchen is safe, functional, and ready for inspection.
Handle those questions early. Then the cabinet work can proceed without an unpleasant surprise hiding behind the drywall.

.png)


