A kitchen renovation has a funny way of making every decision feel permanent. You may start by choosing cabinet colours, then suddenly you are weighing quartz against natural stone, debating pendant lights, and wondering whether an island will make the room feel generous or cramped.
Style matters, of course. But a good kitchen also needs to survive breakfast rushes, wet dish towels, grocery bags, cooking splatters, and the occasional dropped pan. The most successful cabinet design is rarely the one that looks best in a single photo. It is the one that suits the room, the household, and the amount of maintenance you are honestly willing to do.
Three kitchen directions appear again and again in completed renovations: dark cabinetry paired with stone, warm wood and white two-tone kitchens, and classic white shaker kitchens with quartz surfaces. Each can work beautifully. Each also comes with tradeoffs worth considering before cabinetry fabrication begins.
Dark kitchens have a confidence that white kitchens sometimes lack. Full-height cabinetry in deep brown, charcoal, black, or dark wood grain creates a tailored, contemporary look. When paired with a large island, stone backsplash, and statement pendant lights, the kitchen feels more like a designed room than a purely functional workspace.
This approach tends to work especially well in open-plan homes where the kitchen needs to relate to darker flooring, black window frames, exposed beams, or modern furniture nearby. A dark cabinet wall can also hide integrated appliances effectively, producing a clean, uninterrupted surface.
Tall dark cabinets give a kitchen visual depth. They can make a ceiling feel higher when cabinetry runs close to it, particularly if the doors have minimal detailing and the hardware is restrained. A large island can then become the lighter or more textured element in the room, perhaps with a stone counter top, pale quartz, or a wood accent.
Dark finishes also make a strong backdrop for warm lighting. Pendant lights above an island, under-cabinet task lighting, and interior cabinet lighting all become more noticeable against a darker palette. Done well, this produces a kitchen that feels calm at night rather than flat or gloomy.
There is a practical side too. Dark cabinetry can be forgiving around lower cabinets, especially near waste drawers, pantry pull-outs, and busy cooking zones. Small scuffs may be less obvious than they would be on a bright white door.
Dark kitchens are not automatically low-maintenance. In fact, high-gloss black, deep charcoal, and very dark flat-panel doors often show fingerprints, dust, dried water spots, and streaks. The same issue applies to dark counter tops. A black quartz surface may hide a coffee spill but reveal every breadcrumb in bright daylight.
Texture can help. A wood-grain laminate, matte finish, or lightly textured cabinet surface tends to be easier to live with than a mirror-like gloss. Door handle choices matter as well. Handleless doors look sleek, but they invite more direct contact with the cabinet face. Pulls or edge handles give hands somewhere else to land.
Stone backsplashes are another major part of this style. Large slabs with minimal grout lines look polished and are easier to wipe than heavily grouted tile. Still, the stone itself determines the care required. Quartz and engineered stone are generally low-porosity and simple to clean. Natural marble and some natural stones can stain or etch from acidic foods, wine, vinegar, and citrus unless properly sealed and maintained.
A dark kitchen is a good choice if you want:
A strong contemporary look with visual weight
Full-height cabinets and concealed appliances
A large island that acts as a social and work hub
Materials that relate to darker floors or adjacent living spaces
A room with good natural light and a thoughtful lighting plan
This is not my first recommendation for a very small, poorly lit room. It can work, but the cabinet design needs careful balancing through lighter counters, reflective surfaces, open shelving, or brighter wall finishes.
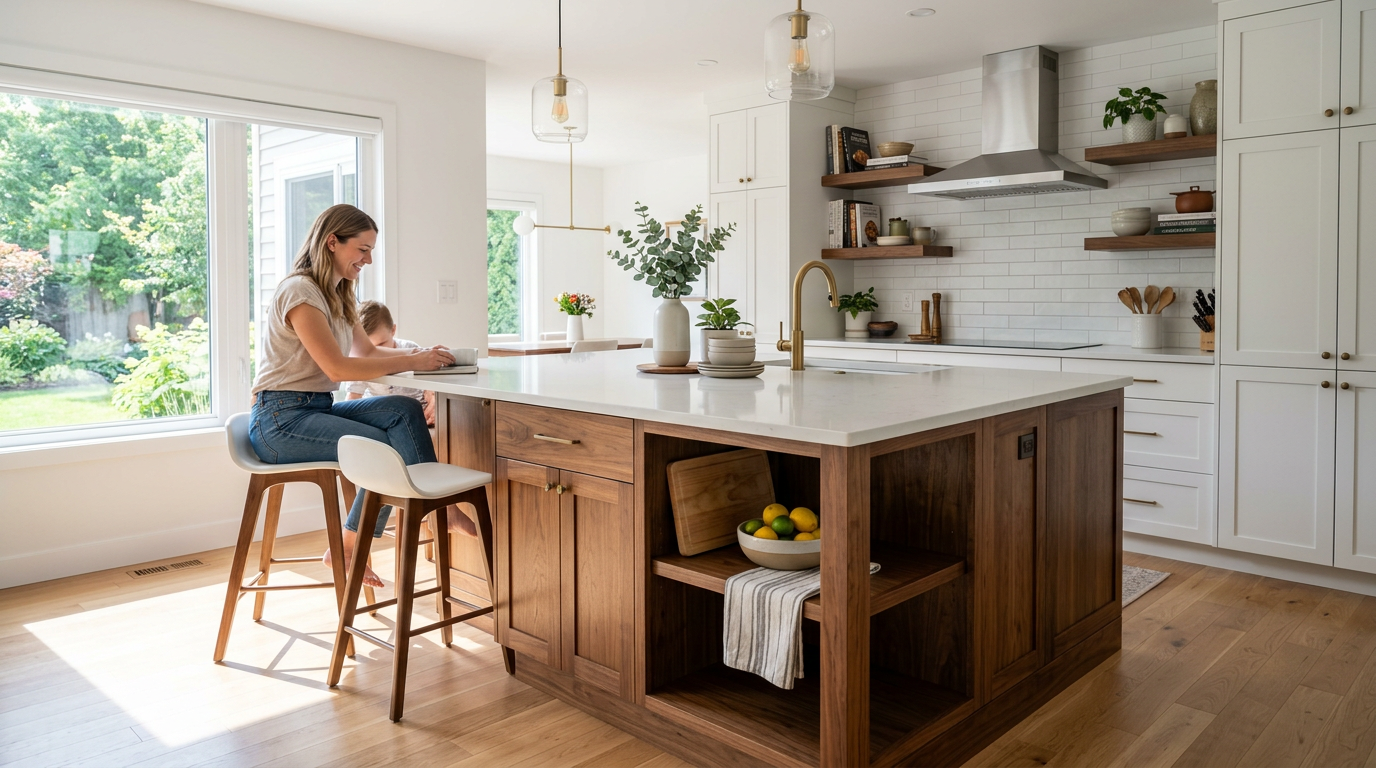
The walnut-and-white kitchen has become popular for a simple reason: it solves a common design conflict. Many people want the warmth of wood but worry that a fully wood-toned kitchen will feel heavy. At the same time, an all-white kitchen can feel sterile, especially in homes with warm flooring and natural materials.
Using walnut or oak tones on lower cabinets and white on upper cabinets gives each material a clear job. The wood grounds the room. The white keeps the upper half open and bright.
This kind of cabinet design can range from sleek and modern to softly transitional. Flat-panel walnut lowers with gloss white uppers feel contemporary. Shaker-style white uppers paired with warmer wood bases lean more traditional. The layout remains flexible, which is part of its appeal.
Lower cabinets take the hardest hits. They sit near shoes, pets, dining chairs, dishwasher doors, and bags being dragged in from the car. A walnut or medium wood finish often disguises everyday wear better than white. It also creates a warmer visual base under a pale counter top.
White upper cabinets help prevent the room from feeling enclosed, especially in galley kitchens or rooms with limited window area. They bounce light around the space and reduce the visual heaviness that can come with tall wood cabinetry.
The backsplash has an important role here. A marble-look slab, soft-veined quartz, or lightly patterned tile can bridge the warm and cool tones. Strongly coloured backsplashes can work, but they demand more commitment. A neutral surface gives the wood cabinets room to do the interesting work.
Solid wood, wood veneer, and wood-look laminate can all create a walnut or oak appearance. The right choice depends on budget, desired grain variation, repair expectations, and how much natural movement you are comfortable with.
Natural wood and veneer have real character. Grain varies across doors, and colour can shift with age and sunlight. Some people love that. Others find it frustrating when they expect perfect consistency.
High-quality laminate can provide a more uniform appearance and often handles daily wear well. It is not inherently a lesser choice. For active family kitchens, a durable laminate with a convincing wood texture may be the sensible option.
Whatever material you choose, protect it from standing water. The area around the sink, dishwasher, and beverage station deserves special attention. A cabinet maker should account for these wet zones with appropriate materials, edge treatments, and installation details. Pretty cabinet doors are easy to specify. Preventing moisture damage is where experience matters.
White uppers show cooking residue around handles, cabinet edges, and doors near the range. Gloss finishes generally wipe clean easily, though they may show streaks if cleaned with the wrong cloth. Matte white finishes hide fingerprints better but can require gentler cleaning depending on the material.
Wood-tone lowers hide some marks but still need regular care. Avoid harsh abrasives and cleaners that leave a waxy film. A damp microfiber cloth and a mild cabinet-safe cleaner usually do the job.
Consider walnut and white cabinetry if you want a kitchen that feels welcoming without becoming dark. It is especially effective in medium-sized kitchens, homes with wood floors, and open layouts where the kitchen needs to connect naturally with living and dining areas.
It is also a comfortable middle ground for households that cannot agree on “all white” versus “all wood.” Renovation decisions involve more compromise than anyone admits.
White shaker kitchens are everywhere, and there is a reason. They are adaptable, easy to understand, and unlikely to look dated quickly. The recessed panel on a shaker door adds enough detail to avoid the blankness of a flat slab door, but it does not demand ornate hardware or traditional décor.
Pair white shaker cabinets with a quartz counter top and a waterfall island, and the result can feel current without becoming overly trendy. The white cabinetry supplies structure. The quartz provides a clean, continuous surface that handles daily use well.
A white kitchen reflects light. That makes a meaningful difference in narrow layouts, older homes with smaller windows, basement suites, and kitchens that do not receive much direct sun. White cabinets also create a neutral base for changing your style later. Hardware, lighting, stools, paint colour, and accessories can evolve without requiring new cabinetry.
Shaker cabinets have broad appeal because they sit between design categories. They can look traditional with cup pulls and warm brass hardware, or more modern with long black pulls and simple pendants. This flexibility also makes them a comfortable choice for homeowners thinking about future resale.
Still, “safe” does not have to mean bland. Glass-front upper cabinets, a dark island, black quartz, or a patterned backsplash can give a white shaker kitchen a more personal point of view.
A waterfall edge continues the counter top material down the sides of an island. It creates a crisp, monolithic look and protects the end panels of the island from bumps and scuffs. In open kitchens, where the island is visible from the living room, that visual continuity can be worth the extra cost.
Quartz is a common choice for waterfall details because it is non-porous, durable, and available in consistent patterns. Unlike natural marble, it does not normally need sealing. It resists staining well, which matters around coffee, oil, sauces, and children’s art projects that somehow migrate onto every horizontal surface.
There are limits. Quartz is durable, but it is not indestructible. It can chip at exposed edges, and extreme heat can damage the resin binders in many engineered quartz products. Use trivets under hot pans. Do not assume that a beautiful counter top is a substitute for basic care.
Waterfall islands also need careful planning before installation. A kitchen designer must coordinate the slab pattern, seam placement, overhang support, electrical outlets, and appliance clearances. Poorly planned waterfalls can make an island look awkward or leave insufficient knee room for seating.
White surfaces show spills quickly. That can be annoying, but there is another way to look at it: you notice messes before they become stains or sticky residue. For many households, a white kitchen is not harder to maintain, it just asks for a more regular wipe-down.
Shaker doors have grooves and rails that collect a little more dust than flat-panel doors. Again, not a disaster. It simply means you will want to clean the door profiles occasionally rather than only wiping the centre panels.
White shaker and quartz are a strong choice for homeowners who value brightness, flexibility, and easy day-to-day upkeep. It works particularly well in compact kitchens, homes intended for eventual resale, and spaces where a dramatic cabinet colour might compete with existing finishes.
Style is only half the story in a compact kitchen. A small room cannot afford wasted corners, shallow drawers, or dark work zones. Before choosing cabinet colours, look closely at storage and lighting.
Deep drawers are usually more useful than lower cabinets with fixed shelves. Pull-out pantry units can make narrow gaps functional. Vertical tray storage near the oven prevents baking sheets from becoming an unstable metal avalanche. A well-planned drawer system also reduces the need to crouch and search at the back of a base cabinet.
Lighting deserves equal attention. Ceiling fixtures provide general light, but they rarely illuminate the counter where you chop vegetables. Under-cabinet lighting is one of the most practical upgrades in a kitchen, particularly with dark counters or a patterned backsplash. It makes food preparation easier and helps the room feel larger after sunset.
For small kitchens, bright cabinets and light counter tops often make sense, but there is no rule against contrast. A black quartz counter top with pale cabinetry can look sharp. Just expect to see watermarks and crumbs more easily. A patterned backsplash may hide splashes better than a plain white slab, though grout needs periodic cleaning.
Open-plan kitchens need to work with the rest of the home. That is where mixed materials can be especially useful. An oak island top, for example, can soften a room filled with white cabinets and quartz. Glass-front cabinets can add openness without giving up enclosed storage. A glass mezzanine or interior window can bring light deeper into the space while keeping rooms visually connected.
Wood surfaces deserve honest consideration. They are warm, tactile, and forgiving when it comes to minor chips. They also need maintenance. An oiled wood island top may require periodic re-oiling, and standing water should be wiped promptly. A sealed wood top has more protection but may eventually need refinishing.
Many people reserve wood for the seating side of an island rather than the main sink or cooking zone. That is a sensible compromise. Quartz handles heavy food preparation, while wood brings warmth where people gather.
Start with how you use the room, not the cabinet colour you saved online. Ask yourself a few direct questions:
How much natural light does the kitchen receive?
Do you enjoy a polished, dramatic look enough to clean fingerprints more often?
Is warmth more important to you than a uniformly bright room?
Will the island be mainly for cooking, seating, storage, or all three?
Are you prepared to maintain natural wood or stone, or do you prefer lower-maintenance engineered materials?
Does the kitchen need to blend quietly with nearby rooms, or should it have its own identity?
There is no universal winner. Dark cabinetry and stone bring drama and structure. Walnut with white uppers balances warmth and brightness. White shaker cabinets with quartz give you flexibility, broad appeal, and dependable performance.
The best result comes from matching materials to real life. Choose the finish you will still like when the counters are covered with lunchboxes, the dishwasher is open, and dinner needs to happen in twenty minutes. That is when good kitchen design earns its keep.

.png)


