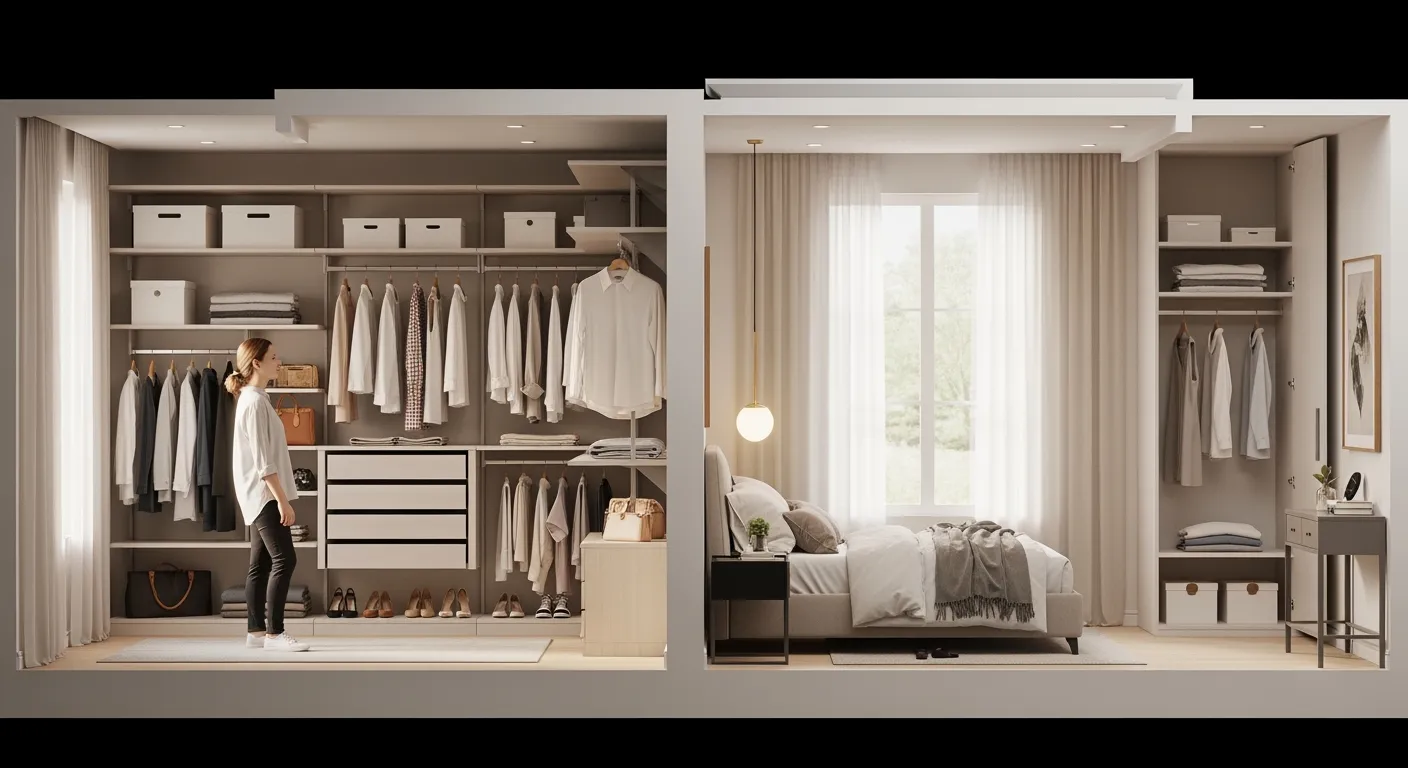
If you are planning a new closet, the first question is usually the obvious one: walk-in or reach-in?
People tend to treat that choice like a status decision. Bigger must be better, right? Not always. A walk-in closet can feel great when the room is large enough and the layout is handled well. But a bad walk-in is frustrating. You lose floor area, corners become dead space, and hanging zones get squeezed. A well-designed reach-in can actually store more usable clothing per square foot.
That is why the real question is not which style sounds better. It is which one fits your room, your routine, and your storage needs.
For homeowners planning a renovation, and for builders working on new construction, this comes down to measurements and cabinet design. A closet should match the space you actually have, not the one you wish you had on paper.
This is where many projects go sideways. Someone decides they want a walk-in, walls get framed around that idea, and only later do they find out there is barely enough clearance to walk, turn, or open drawers.
A closet works best when you design from the outside in.
Ask a few basic questions first:
How much floor area can the room honestly give up?
Who is using the closet, one person or two?
What needs to be stored there, mostly hanging clothes, folded items, shoes, bags, or accessories?
Do you want the closet only for storage, or also as a dressing area?
Are you building new, or fitting around existing walls, doors, windows, and bulkheads?
Those answers matter more than trends. A custom closet should solve a space problem. It should not create a new one.
A reach-in closet is accessed from outside the closet footprint. You stand in the bedroom or hallway, open sliding, bifold, or hinged doors, and reach the storage directly.
A walk-in closet gives you an interior aisle. You step inside and storage lines one wall, two walls, or sometimes three.
That sounds simple, but the layout impact is huge.
With a reach-in, almost the entire footprint can be used for storage depth. With a walk-in, some of the square footage is spent on circulation. That is not wasted space if the room is big enough. It is the cost of comfort. But if the room is tight, that aisle can eat up more space than people expect.
There is no universal perfect size, but there are practical ranges that make closet layouts work well.
Most custom closets rely on a few standard depths:
ComponentTypical depthHanging section for shirts, jackets, dresses22 to 24 inchesShelving for folded clothes14 to 16 inchesShoe shelving12 to 16 inchesDrawers inside closet system16 to 24 inchesCloset island or center storage18 to 24 inches
For hanging clothes, 24 inches is the common planning number. It gives enough room so sleeves and hangers do not get crushed against doors or walls.
A reach-in closet often works well when the total depth is around 24 inches for storage, plus whatever door type you use. Width matters more than depth here. A 6 foot, 7 foot, or 8 foot wide reach-in can hold a surprising amount if it is divided properly.
Common planning ranges:
Depth: 24 inches for hanging storage
Width: 5 to 10 feet is common
Ideal use: single wall of storage, sometimes with upper shelves and lower drawers
If the closet is less than 24 inches deep, full hanging rods usually become awkward unless they are side-mounted. If the width is narrow, the design needs to be simpler and more vertical.
This is where measurements really matter. A walk-in needs storage depth plus aisle space.
For a single-sided walk-in:
24 inches storage depth
30 to 36 inches clear aisle
Total minimum room depth: about 54 to 60 inches
For a double-sided walk-in:
24 inches storage depth on one side
24 inches storage depth on the opposite side
30 to 36 inches clear aisle
Total minimum room depth: about 78 to 84 inches
For a U-shaped walk-in:
Similar depth logic, but width and turning room need more care
A comfortable size often starts around 7 feet by 7 feet, though larger is easier to use
I have seen many so-called walk-ins that land around 5 feet deep and 5 feet wide. On paper, that counts. In real use, it often feels cramped, especially once drawers, hampers, or swing doors are added.
Reach-in closets get underrated. That is a mistake.
In many bedrooms, a reach-in gives you better storage efficiency because the whole depth is working for your clothes instead of spending part of it on walking space. If the room is modest in size, keeping that floor area in the bedroom can make the whole space feel less pinched.
A reach-in often makes sense when:
The bedroom is small or medium-sized
The available wall is wide enough for a full closet run
You need straightforward storage, not a dressing room
Renovation limits make moving walls expensive
You want a clean built-in look with doors closed
A good reach-in layout usually combines long hang, double hang, drawers, and top shelving. That mix matters. A closet with one long rod across the whole width is easy to build, but it wastes potential.
For example, in an 8 foot wide reach-in, a more useful arrangement might look like this:
24 inches for long hanging items like coats or dresses
48 inches of double hanging for shirts and pants
24 inches for drawers and shelves
That kind of cabinet design gives you more categories of storage, and daily use feels easier because everything has a zone.
Reach-ins are also easier to light and easier to keep visually tidy. Close the doors, and the room looks calmer. That alone matters to a lot of people.
A walk-in works well when the room is big enough that the interior aisle does not feel like a compromise. The best walk-ins are not just bigger closets. They are better organized rooms.
You may want a walk-in if:
Two people share the closet
You need separate storage zones
You have a lot of long hang items, shoes, and accessories
The floor plan allows enough width and depth
You want a bench, island, or dressing space
The strongest walk-ins usually have a clear layout logic. One wall may handle long hanging, another may take double hanging, and a third might hold shelves and drawers. That separation makes the closet feel less cluttered.
But a walk-in only works when circulation stays comfortable. If you have to turn sideways to access drawers, or if open doors block the aisle, the extra square footage is not doing you any favors.
Before committing to a walk-in, draw it at full size on the floor with tape.
Mark:
cabinet depth
drawer projection
door swings
center aisle
Then stand in it. Pretend to open drawers. Pretend to grab a jacket. It sounds basic, but it reveals problems fast.
A lot of space planning looks fine until a human body enters the drawing.
Let’s compare two practical setups that use roughly similar wall opportunities in different ways.
Room condition: standard bedroom wall with room for a built-in closet
Layout:
Total width: 96 inches
Total depth: 24 inches
Left section: 24 inches long hang
Center section: 48 inches double hang
Right section: 24 inches drawers below, shelves above
Top shelf across most of the width
Why it works:
No interior circulation space needed
Good use of vertical space
Easy to hide with sliding or hinged doors
Keeps more bedroom floor area open
Possible drawback:
Only one person can really access it at a time without crowding
Room condition: enough floor area for an enclosed closet room
Layout:
Back wall: 24 inch deep storage across 84 inches
One side wall: 24 inch deep storage across 48 to 60 inches
Opposite side kept partly open or used for shallow accessories
Center aisle: about 36 inches clear
Why it works:
Storage can be split by category or by person
Better visibility of clothing
Drawers and shelves can be more dedicated
Can support dressing use if the aisle remains clear
Possible drawback:
More floor area spent on access space
Corners need careful handling or they become awkward
This is the tradeoff in plain terms. A reach-in stores efficiently. A walk-in stores comfortably, if there is enough room.
Measurements do not stop at width and depth. A closet is full of little details that affect whether it feels good or irritating.
Reach-ins often use sliding doors to save swing clearance, but sliders limit access because only one side opens at a time. Hinged doors give full access, but they need room in front. Bifold doors land somewhere in the middle.
For walk-ins, the entry door matters too. A swinging door can steal valuable wall area or interrupt the interior layout. Pocket doors are useful in some plans, though they depend on wall conditions.
Higher ceilings help almost any closet. Upper shelves are good for luggage, seasonal items, and boxes. But if the ceiling is very high, include a realistic plan for access. Storage you cannot reach without hassle becomes storage you stop using.
Drawers are excellent, but they need open clearance. In a tight walk-in, a drawer pulled out 18 to 20 inches can make the aisle feel much smaller than the floor plan suggests.
Closets with deep shelving and dark finishes can swallow light. Reach-ins often need strong front lighting. Walk-ins usually benefit from layered lighting so shadows do not land right where you are trying to find something black at 7 a.m.
This is one area where a closet project overlaps with broader cabinet design. If the closet connects to a dressing room, laundry zone, or ensuite, the storage should be planned as part of the whole set of built-ins, not as an isolated box. In larger dressing areas, some people add an island with a durable counter top for folding or laying out accessories. That can work well, but only if the aisle width still stays comfortable.
The answer can change depending on the type of project.
In new construction, you have the advantage of early planning. That means the closet can be shaped around furniture placement, window locations, and room proportions before framing is finalized. This is where a cabinet maker can be useful early, not just after drywall, because the storage system may affect rough openings, backing, lighting placement, and outlet locations.
In a renovation, you are often negotiating with existing walls, ceiling drops, and structural limits. That tends to make reach-ins more practical unless there is a clearly oversized room or an underused area that can be repurposed into a walk-in.
I think this is where people sometimes get too ambitious. Taking a decent bedroom and cutting a walk-in out of it can leave you with two compromised spaces instead of one strong one. Sometimes the smartest move is to keep the room open and build a highly organized reach-in across one wall.
A few mistakes show up again and again.
The first is assuming more rods equal more storage. They do not, if all your hanging space ends up the same height. Most closets need a mix, not repetition.
The second is underestimating clothing depth. Hangers and sleeves need room. Squeezing hanging sections below 22 inches deep usually feels bad fast.
The third is ignoring user habits. If you fold almost nothing, too many shelves become clutter magnets. If you love drawers, open shelving alone will annoy you.
The fourth is designing a walk-in with no place to stand comfortably while accessing storage. That one is surprisingly common.
The fifth is treating the closet like an afterthought in the wider room plan. Closet design affects traffic flow, furniture placement, mirrors, lighting, and sometimes nearby millwork or a counter top surface in a dressing area.
If you are still on the fence, use this filter.
Choose a reach-in if:
your room is not large
you want the most efficient storage per square foot
you need the bedroom floor area more than an interior closet aisle
the closet will mostly serve one person at a time
Choose a walk-in if:
the room can spare the footprint without making the bedroom worse
two users need access and separation
you want visibility, categories, and easier circulation around stored items
the measurements support real comfort, not just technical minimums
There is nothing lesser about a reach-in. And there is nothing automatically better about a walk-in. Good closet planning is mostly about honest math.
That is the goal. A closet should make mornings easier, keep the room calmer, and hold what you actually own. If you are thinking through measurements, door clearances, hanging depth, and drawer access early, you are already ahead of many projects.
A smart custom closet is not about copying a showroom look. It is about making the space fit your life.
If the room supports a walk-in, great. Build one that gives you proper aisle width and real storage zones. If it does not, a well-planned reach-in may be the better answer, and honestly, often the better one.
That is what good cabinet design looks like. It respects the room first. Then it earns every inch.

.png)


