
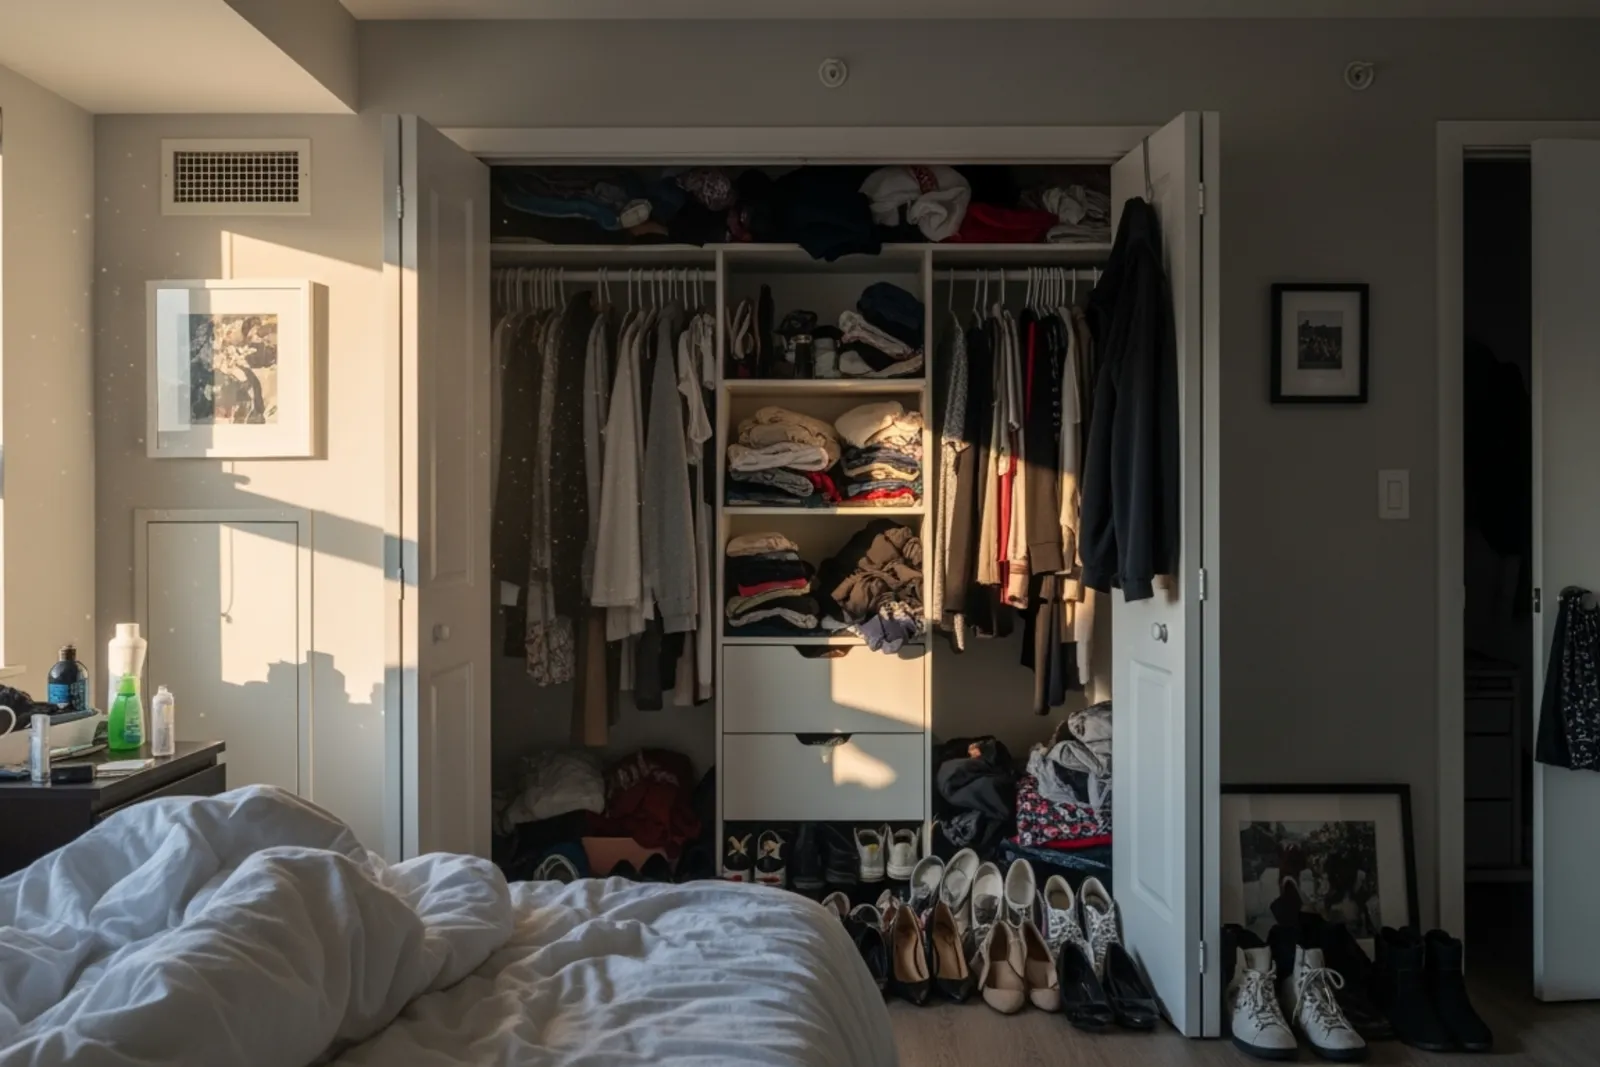
Closets usually don’t fail all at once. They wear you down in smaller ways.
First it’s the chair with the half-clean clothes. Then the shoes start living on the floor. Then one shelf bows in the middle, and you realize you’ve spent years working around a storage problem instead of fixing it.
In Vancouver, that problem gets expensive fast. Square footage is tight in condos. Heritage homes often come with odd dimensions and closets that were never built for modern wardrobes. Newer homes in Burnaby and North Vancouver can look polished on the surface but still hide builder-grade storage that doesn’t fit how people actually live.
A custom closet upgrade is less about luxury than people think. Most of the time, it’s about getting a basic job done properly. Better use of space. Better access. Less visual clutter. Fewer mornings spent digging for one shoe.
If any of the five signs below sound familiar, your home may be ready for custom closet cabinetry rather than another round of bins, hooks, and wishful thinking.
Why closet problems show up so often in Vancouver homes
Vancouver homes come with a specific set of storage headaches.
Condos often have narrow reach-in closets, shallow linen storage, and not much room for overflow. Heritage houses can have charming details and frustrating layouts at the same time, with sloped ceilings, uneven walls, alcoves, and tiny original closets. New builds in Burnaby and North Van sometimes offer more square footage, but not always smarter storage. A larger bedroom with a single rod and one upper shelf still wastes space.
Then there’s the climate. People here tend to own gear that takes up room: rain jackets, boots, puffer coats, hiking layers, gym clothes, bike accessories. A closet designed for six shirts and two pairs of shoes won’t cut it.
That’s why generic organizers rarely solve the real issue. The problem usually isn’t that you need more plastic baskets. It’s that the closet was never designed around your things in the first place.
1. Clothes are piling up everywhere except the closet
This is the clearest sign, and honestly, the easiest one to dismiss.
You tell yourself the clothes on the chair are temporary. The folded jeans on the dresser are just waiting to be put away. The stack by the laundry hamper is part of a busy week. Maybe. But when your closet can’t absorb a normal amount of clothing, it’s not doing its job.
A lot of standard closets rely on the same tired formula: one hanging rod, one shelf above it, dead space below. That setup sounds fine until you look at what people actually store. Most wardrobes need short-hang sections for shirts and jackets, long-hang space for dresses or coats, drawers for smaller items, and shelves for sweaters, bags, or folded clothes. One rod can’t handle all of that.
Custom cabinets fix this by dividing the closet into zones that make sense. Double hanging can instantly create room for shirts and pants. Deep drawers can hold workout wear, sleepwear, or accessories that would otherwise drift around the room. Upper cabinets can take care of off-season storage instead of forcing you to use every spare corner of the bedroom.
This matters even more in smaller Vancouver condos, where the bedroom often has to stay visually calm because there isn’t another place for clutter to hide. When the closet works, the whole room feels larger. Not because you added square footage, but because you finally stopped losing it to overflow.
2. You have wasted corner space, awkward angles, or dead space near the ceiling
If you’ve ever looked at a closet and thought, “There’s space there, but I can’t use it,” you’re probably right.
This comes up a lot in older Vancouver houses and townhomes. Corners get ignored. Sloped ceilings make standard shelving useless. Deep recesses become black holes where luggage disappears for months. Even in newer homes, builders often leave a lot of vertical space untouched. You end up paying for cubic footage you never use.
The ceiling is one of the biggest missed opportunities. Many closets stop far short of full height, which means valuable storage gets left empty while your floor gets crowded. That upper zone is perfect for suitcases, seasonal bedding, extra linens, holiday items, or rarely used bags. But only if it’s planned well enough to stay accessible.
Custom closet cabinetry can be built right to the ceiling and around difficult shapes. In an L-shaped walk-in, corner shelves or corner hanging solutions can recover space that usually goes unused. In a heritage home with uneven walls, a skilled cabinet maker can measure and build to the room instead of forcing the room to accept stock pieces that don’t fit. In a new build with clean lines and taller ceilings, full-height cabinets make the space work harder without making it feel crowded.
This is where good cabinet design earns its keep. A closet should respect the room’s quirks, not pretend they aren’t there.
3. Your shelving doesn’t match what you actually own
Standard shelving is often too deep, too shallow, too tall, or just in the wrong place. People live with it for years because shelves feel fixed and “good enough.” They’re often not.
Maybe your sweaters form unstable towers because the shelf spacing is wrong. Maybe bags collapse into each other because there’s no support. Maybe scarves, belts, and jewelry are scattered across random trays because the closet has nowhere to put them. Or maybe you’re storing folded clothes on a shelf so high you need a step stool to reach them.
That’s not a personal organization problem. That’s a design problem.
The right closet starts with the stuff you really own, not a generic template. Someone with a large shoe collection needs different shelving than someone with mostly hanging clothes. A person working in an office five days a week will use the closet differently than someone who works from home and rotates through casual wear and outdoor layers. Kids’ closets need flexibility because children outgrow both clothing and storage patterns faster than adults expect.
Custom cabinets solve this by matching the interior layout to your habits. Adjustable shelves help if your storage changes over time. Drawer inserts can keep small items from turning into clutter. Pull-out trays can store accessories without wasting depth. Cubbies work well for folded items when they’re sized properly. Closed storage can calm visual clutter, which is especially useful in open-concept bedrooms or primary suites where the closet area is partly visible.
This is also why off-the-shelf systems can be disappointing. They tend to assume everyone owns the same mix of items. They don’t. A closet that fits your life will always beat one that merely fills the wall.
4. There’s no room for shoes, and the floor proves it
Shoes tell the truth about a closet.
When the floor is covered in runners, ankle boots, heels, work shoes, and rain gear, you’re not dealing with a small inconvenience. You’re looking at a storage system that has run out of logic.
In Vancouver, shoe storage matters more than people think. Wet weather means people often rotate between outdoor shoes and indoor pairs. Families in North Van may have hiking shoes, snow gear, and sports footwear piled into the same zone. Condos don’t always have mudrooms, so bedroom closets and entry closets end up carrying more of the load. That makes a random shoe rack from a big-box store feel flimsy pretty quickly.
Custom closet upgrades give shoes an actual home. Adjustable shelves work for mixed heights. Angled or pull-out shelving improves visibility so pairs don’t get lost in the back. Ventilated shelves help with damp footwear. Lower cabinets can hide everyday pairs while open shelves keep frequently used shoes easy to grab. In some homes, it makes sense to divide shoe storage between the bedroom closet and the entry so the space reflects how people move through the house.
This is one of those changes that sounds small until you live with it. A dedicated shoe section cuts down on floor clutter, reduces wear on the shoes themselves, and makes mornings less irritating. You stop hunting. You stop moving five pairs to reach one.
And yes, it makes the closet look better. But more than that, it makes it usable.
5. Your closet feels disconnected from the rest of the room or renovation
Sometimes the sign isn’t clutter. It’s friction.
The closet door hits furniture. Drawers can’t open fully. The finish doesn’t match the room. There’s poor lighting, no mirror, no place to stage tomorrow’s outfit, and no relation between the closet layout and the way you actually get dressed. The room may be newly renovated, but the storage still feels like an afterthought.
This happens often during partial renovations. People update flooring, paint, lighting, and maybe even a bathroom or bedroom layout, but leave the closet untouched. Then the closet becomes the weak spot. In new construction, the issue can show up when storage planning gets pushed too late, after framing and electrical choices are already decided.
A custom closet should be part of the room, not a leftover box inside it. Good cabinet design considers door swing, traffic flow, lighting placement, and how the materials relate to nearby finishes. If you’re already choosing millwork for a bedroom, laundry room, or ensuite, it makes sense to think about the closet at the same time. The same planning mindset that improves a vanity, built-in storage wall, or laundry counter top also applies here: size the storage to the room, and size the room around the way it’s used.
This is also where working with an experienced cabinet maker can save headaches. Measurements matter. So do installation tolerances, baseboards, trim details, and the reality that older homes are rarely square. A closet that looks simple on paper can become surprisingly tricky once you start building around real walls.
What a smart custom closet usually includes
Not every closet needs the same features, but the best ones usually begin with the same questions.
What do you own?
How do you get dressed?
What belongs in this closet, and what should live somewhere else?
That sounds obvious, yet many closet upgrades skip straight to finishes and forget function.
A thoughtful layout often includes a mix of hanging space, drawers, shelves, and closed cabinets rather than one repeating system across the whole wall. Full-height use is almost always worth considering. Lighting matters more than people expect, especially in deeper walk-ins or windowless spaces. Drawer depth, shelf spacing, and hardware choices all affect how easy the closet is to live with every day.
If two people share the space, the design should reflect that honestly. One person may need long hanging for dresses or coats. The other may need more shelves, trays, or shoe storage. Equal wall width doesn’t always mean equal usefulness.
I’d also argue that flexibility matters. Lives change. Workwear changes. Kids grow. Hobbies take over more shelves than planned. Adjustable components give a closet a longer life than rigid layouts that only fit one version of your routine.
When to plan a closet upgrade during a renovation or new build
If you’re renovating, earlier is better.
Closet planning affects more than shelves. It can influence electrical locations, lighting, wall repairs, trim details, flooring transitions, and even whether doors should swing, slide, or disappear altogether. In a heritage home, early planning gives you time to deal with surprises like uneven plaster, low bulkheads, or out-of-level floors. In a condo, it helps avoid awkward last-minute compromises when every inch counts.
For new builds in Burnaby or North Vancouver, closet planning should happen alongside other built-ins, not after everything else is locked in. That doesn’t mean every closet needs a complicated system. It means storage should be treated like part of the architecture, not a fill-in item.
If you’re already working through cabinetry decisions elsewhere in the home, this is a good moment to think about continuity. The same team handling other custom storage may also be thinking about bedroom built-ins, laundry cabinets, bathroom vanities, or a matching counter top area for folding and sorting. Closets don’t need to look identical to the rest of the house, but they should feel intentional.
A better closet is really about less daily friction
People sometimes talk about custom closets like they’re a splurge item. Sometimes they are. But very often, they’re just a practical fix for a room that was planned too vaguely.
If clothes are spilling out, corners are wasted, shelves make no sense, shoes are taking over the floor, or the closet feels disconnected from the rest of the room, those aren’t small cosmetic complaints. They’re clues that the space needs a better structure.
In a city where storage is never cheap, every inch should earn its place. A well-designed closet won’t change your life in some dramatic movie way. It will do something quieter. It will save time in the morning. It will cut down on visual noise. It will make the bedroom feel calmer. And it will finally let the closet function like part of the home instead of a container for problems you keep postponing.
That’s a pretty good upgrade.