
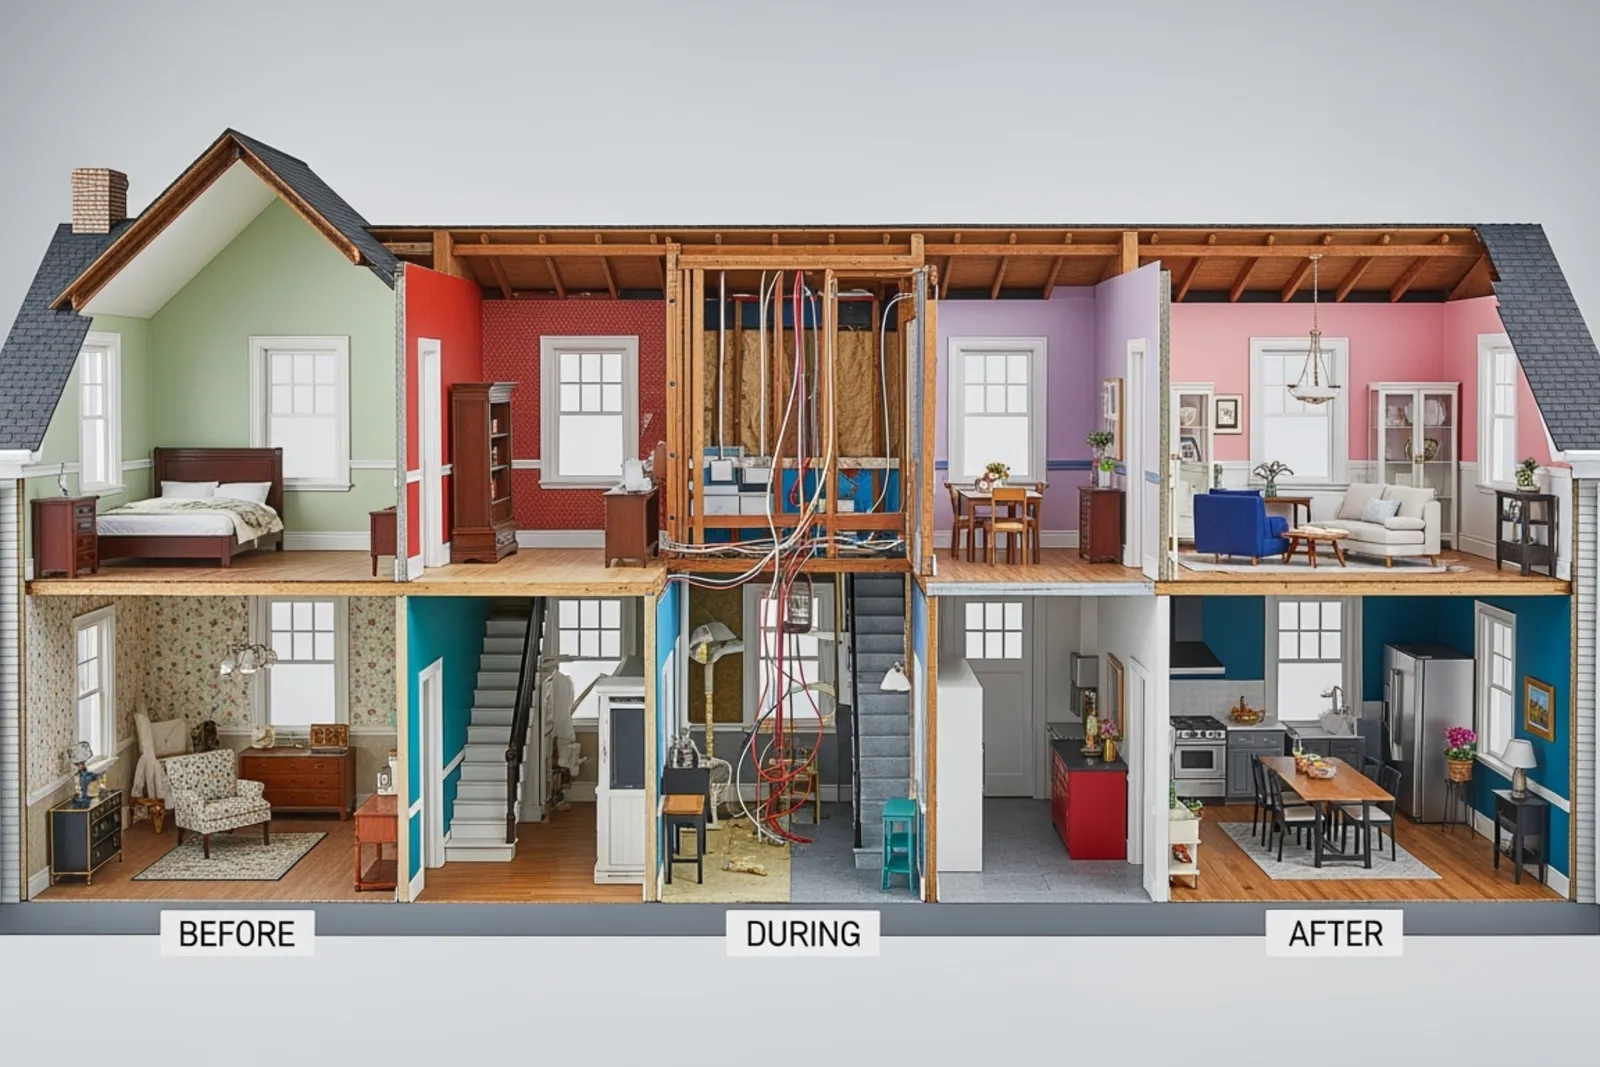
A full renovation rarely feels slow at the start. It feels confusing.
You pick paint too early, then learn paint comes later. You get excited about a new counter top, then realize the cabinet design has to be finalized first. You ask when the cabinets arrive, and someone starts talking about rough-ins, templates, and inspections. If you have never gone through a major remodel before, the order of operations can seem weirdly backwards.
That is normal.
A full home renovation in Vancouver usually moves through a predictable sequence, even if the exact timing changes from project to project. Once you understand that sequence, the whole process gets less stressful. You can make decisions earlier, avoid common delays, and set better expectations for everyone involved, whether you are updating a family home, managing a rental property, or coordinating a new construction project that needs custom cabinetry and counters.
The big picture: how long does a full renovation take?
For most full home renovation projects, expect a rough timeline of 4 to 8 months from early design to final touch-ups. Some finish faster. Some go longer, especially in older homes or projects that involve layout changes, structural work, custom millwork, permit reviews, or specialty materials.
If you want the short version, the renovation timeline usually looks like this:
Planning and site visit
Design, measurements, and material selections
Pricing, approvals, and permits
Ordering long-lead materials
Demolition and site prep
Framing, electrical, plumbing, and HVAC work
Inspections
Drywall, flooring, tile, and paint
Cabinet installation
Counter top templating and installation
Final fixtures, punch list, and handover
That order matters. A lot.
Cabinets cannot be built properly until measurements and design are confirmed. Counter top fabrication cannot begin until cabinets are installed and ready for final templating. Final hardware and appliance fitting usually happen near the end, not the beginning. People often want to skip ahead to the attractive parts, and I get it, but most delays happen when early steps are rushed.
Phase 1: Planning and scope definition
This is where the project either gets easier or harder.
Before any demolition starts, the team needs to understand what is changing and what is staying. Are you keeping the existing layout? Moving walls? Reworking plumbing? Adding storage? Replacing all kitchen and bathroom cabinetry? Updating flooring across the whole house? A full renovation can mean very different things to different people, so clarity at the start saves time later.
During this phase, you will usually cover:
Your goals for function, appearance, and budget
Existing site conditions
Whether permits are likely required
Whether you will stay in the home during construction
Which rooms are included
Target timelines and any immovable dates
This is also when people start learning the difference between a cosmetic update and a true full renovation. Painting cabinets and changing a backsplash is one thing. Rebuilding a kitchen with new cabinet design, electrical changes, a new island, and a stone counter top is another.
For anyone planning a full home renovation project, this early scoping stage is what turns a vague idea into a real schedule.
Phase 2: Design, layout, and selections
This phase can move quickly if your decisions are simple. It can also stretch for weeks if you keep revisiting the plan. That is not a criticism. Renovation decisions are expensive, and people want to get them right.
For kitchens, bathrooms, mudrooms, laundry rooms, and built-in storage, the cabinet design process is often the backbone of the whole schedule. Cabinets affect appliance placement, electrical locations, lighting, plumbing points, clearances, and the final look of the room. A good cabinet maker is not just producing boxes. They are helping solve use-of-space problems before the build starts.
At this stage, expect work on:
Layout and functionality
This is where you answer practical questions. Do you want deeper drawers instead of lower cabinets? More pantry storage? Better access for aging in place? Space for recycling pull-outs? A vanity with more closed storage? Custom millwork around a fireplace or office nook?
Small layout choices have a domino effect. Move a sink, and plumbing changes. Add an island, and electrical may shift. Increase cabinet height, and crown details or bulkheads may need rethinking.
Material and finish selections
This is usually the most fun part, and also the part that can quietly slow the project down.
Selections often include cabinet door style, finish, interior accessories, hardware, tile, flooring, plumbing fixtures, lighting, appliances, and the counter top material. Stone, quartz, laminate, wood, and porcelain all come with different lead times and installation requirements.
In Vancouver renovations, where many homes need both style upgrades and storage fixes, custom cabinet design is often less about luxury and more about making awkward spaces finally work.
Measurements and technical review
Final production drawings require accurate site information. If walls are being moved, measurements may happen more than once. For a new construction project, drawings might be based on plans first and then adjusted after framing. For renovations, older homes sometimes reveal uneven walls, floors, and ceilings that have to be accounted for before fabrication begins.
Phase 3: Approvals, permits, and ordering
Once the design is approved, the project shifts from ideas to commitments.
This phase includes final pricing, signed approvals, permit applications where needed, and ordering materials with longer lead times. If your renovation includes structural changes, plumbing relocation, major electrical work, or additions, permit timelines can affect the overall schedule in a big way.
People often think the project has not really started if nobody is swinging a hammer. But this stage is active. It is procurement, scheduling, coordination, and paperwork. Quiet work, yes. Still real work.
Cabinet production times vary depending on complexity, finish, and shop capacity. Custom pieces usually take longer than standard-size products, especially if they include integrated panels, specialty storage inserts, unusual finishes, or matching millwork for multiple rooms. Counter top material availability can also shift the schedule, particularly for specialty slabs or uncommon edge details.
Phase 4: Demolition and site preparation
Now it starts to look dramatic.
Demolition is usually fast compared with everything that follows. A kitchen can be stripped quickly. A full home renovation can take longer if flooring, tile, tubs, vanities, interior doors, or built-ins are being removed throughout the property. Dust control, disposal planning, and safe site management matter here more than people expect.
In older homes, this is often when surprises appear. Hidden water damage. Old wiring. Uneven subfloors. Previous work that was never done properly. None of this is rare. It is one reason experienced renovators leave room in the schedule and budget for issues that only become visible after walls and finishes come off.
If you are living in the home during this phase, be ready for disruption. Noise is obvious. Loss of access is the part people underestimate. You may have a working bathroom but no vanity. A fridge in the dining room. Temporary cooking setup in the basement. Renovation life is a bit absurd for a while.
Phase 5: Rough-in work, framing, and inspections
After demolition, the structure and systems get rebuilt.
This stage can include framing changes, plumbing rough-ins, electrical rough-ins, HVAC adjustments, insulation, and backing for cabinetry or heavy fixtures. If the kitchen layout is changing, this is when the future positions of sinks, appliances, outlets, lighting, and ventilation are set.
This is also why cabinet design needs to be resolved early. The electrician needs to know where under-cabinet lighting will go. The plumber needs correct sink and dishwasher locations. Appliance specifications matter before walls are closed up.
Inspections often happen between rough-in work and closing walls. If an inspection needs corrections, the schedule may shift a little. Annoying, yes. Better now than after finishing materials are installed.
Phase 6: Walls, floors, tile, and paint
Once rough work is approved, the house starts looking like a home again.
Drywall goes up, gets taped and sanded, then primer and paint usually follow. Flooring and tile installation may happen before or after cabinets depending on the project plan and the material choices. There is no single rule for every room. For example, some floors run wall to wall before cabinetry. Some stop at cabinet lines. Tile sequencing can change too, especially in bathrooms.
This is a phase where progress feels visible but still incomplete. Rooms look finished at a glance, yet they are not ready for the parts most people care about. Cabinet installation only happens when site conditions are ready, level enough, dry enough, and far enough along to avoid damage.
Phase 7: Cabinet installation
Here is the turning point people wait for.
When cabinets arrive and start going in, the project finally feels specific. You can see storage. You can walk the layout. You can understand the daily use of the space in a way drawings never fully capture.
For a kitchen or bathroom renovation, cabinet installation is more than placing boxes against walls. Installers are dealing with level floors that may not be truly level, walls that may not be straight, appliance openings that must be exact, filler pieces, panels, trim details, and alignment across multiple surfaces. On a full renovation, this work may happen in the kitchen, bathrooms, laundry, entry, office, and custom storage zones all at once or in sequence.
A skilled cabinet maker and installer can make a difficult room look calm. That matters more than flashy marketing language ever will.
After installation, there is often a short review period to confirm everything is ready for the next step.
Phase 8: Counter top templating and installation
This part trips people up all the time.
The counter top is usually not fabricated to final size until after cabinets are installed. That is because the fabricator needs exact field measurements. Even excellent drawings are not enough for a precise fit when real walls and real cabinets come into play.
The sequence often looks like this:
Cabinets installed and secured
Counter top template taken on site
Fabrication completed
Counter top installed
Sink hookups and final plumbing connections completed
That means there is usually a gap between cabinet install and final counter top install. It is not a sign of a delay by itself. It is how accurate fabrication works.
If your material has special requirements, like waterfall edges, integrated drains, large-format slabs, or seam matching, expect extra coordination.
Phase 9: Final install, punch list, and handover
The last phase is less dramatic, but it matters.
This is when hardware gets adjusted, plumbing fixtures are connected, appliances are fitted, mirrors and accessories go in, paint touch-ups happen, and small defects are corrected. The punch list may include doors that need slight adjustment, caulking that needs refinement, trim touch-ups, or a missing part that arrived late.
People are often impatient here because the project looks done. I understand that feeling. Still, this is where good finishing separates a decent renovation from one that actually feels complete.
Final walkthroughs are also your chance to learn how things work. Ask about cabinet care, hinge adjustments, stone maintenance, ventilation use, and any warranties or maintenance recommendations for your finishes.
What makes one renovation faster than another?
Two homes with the same square footage can have very different timelines. The biggest variables are usually:
Scope changes after work begins
Permit review times
Existing conditions in older homes
Custom cabinetry complexity
Counter top material lead time
Appliance delivery timing
Client decision speed
Access issues in condos or tight urban sites
Trades scheduling and inspection timing
In a home renovation Vancouver project, site logistics can be a real factor. Parking restrictions, elevator bookings, strata rules, and disposal access can all affect how smoothly work moves, especially in multifamily buildings.
How to keep your renovation on schedule
You cannot control everything, but you can control more than you think.
First, make design decisions early. If you are still debating cabinet layout after demolition, the project will feel longer because it will be longer.
Second, choose appliances before final cabinet drawings are released. Appliance specs affect openings, clearances, and service locations.
Third, be realistic about custom work. A custom cabinet design often gives you a better result, especially in awkward rooms, but it needs time for drawing review, production, finishing, and installation.
Fourth, keep a contingency budget and a little emotional space for surprises. Old homes are famous for them.
Fifth, treat communication like part of the build. Questions that sit unanswered slow everyone down.
A better way to think about the timeline
People often ask, “When will it be done?” Fair question. But a more useful question is, “What has to happen before the next step can start?”
That mindset makes the schedule easier to understand. A full renovation is not one long blur of construction. It is a chain of dependencies. Design before fabrication. Rough-ins before drywall. Cabinets before templating. Counter top before final plumbing. Punch list before closeout.
Once you see the order, the waiting starts to make sense.
And that is really the point of a timeline. Not to promise a perfect calendar. Renovations are too human for that. The point is to replace mystery with sequence, so you know what is happening, what comes next, and where your choices have the biggest effect.
If you are planning a full renovation, especially one involving kitchens, bathrooms, custom storage, and new surfaces, spend extra time on the early design stage. It is where the project gets its shape. It is also where your future daily routine gets designed, drawer by drawer, outlet by outlet, counter top edge by counter top edge.