
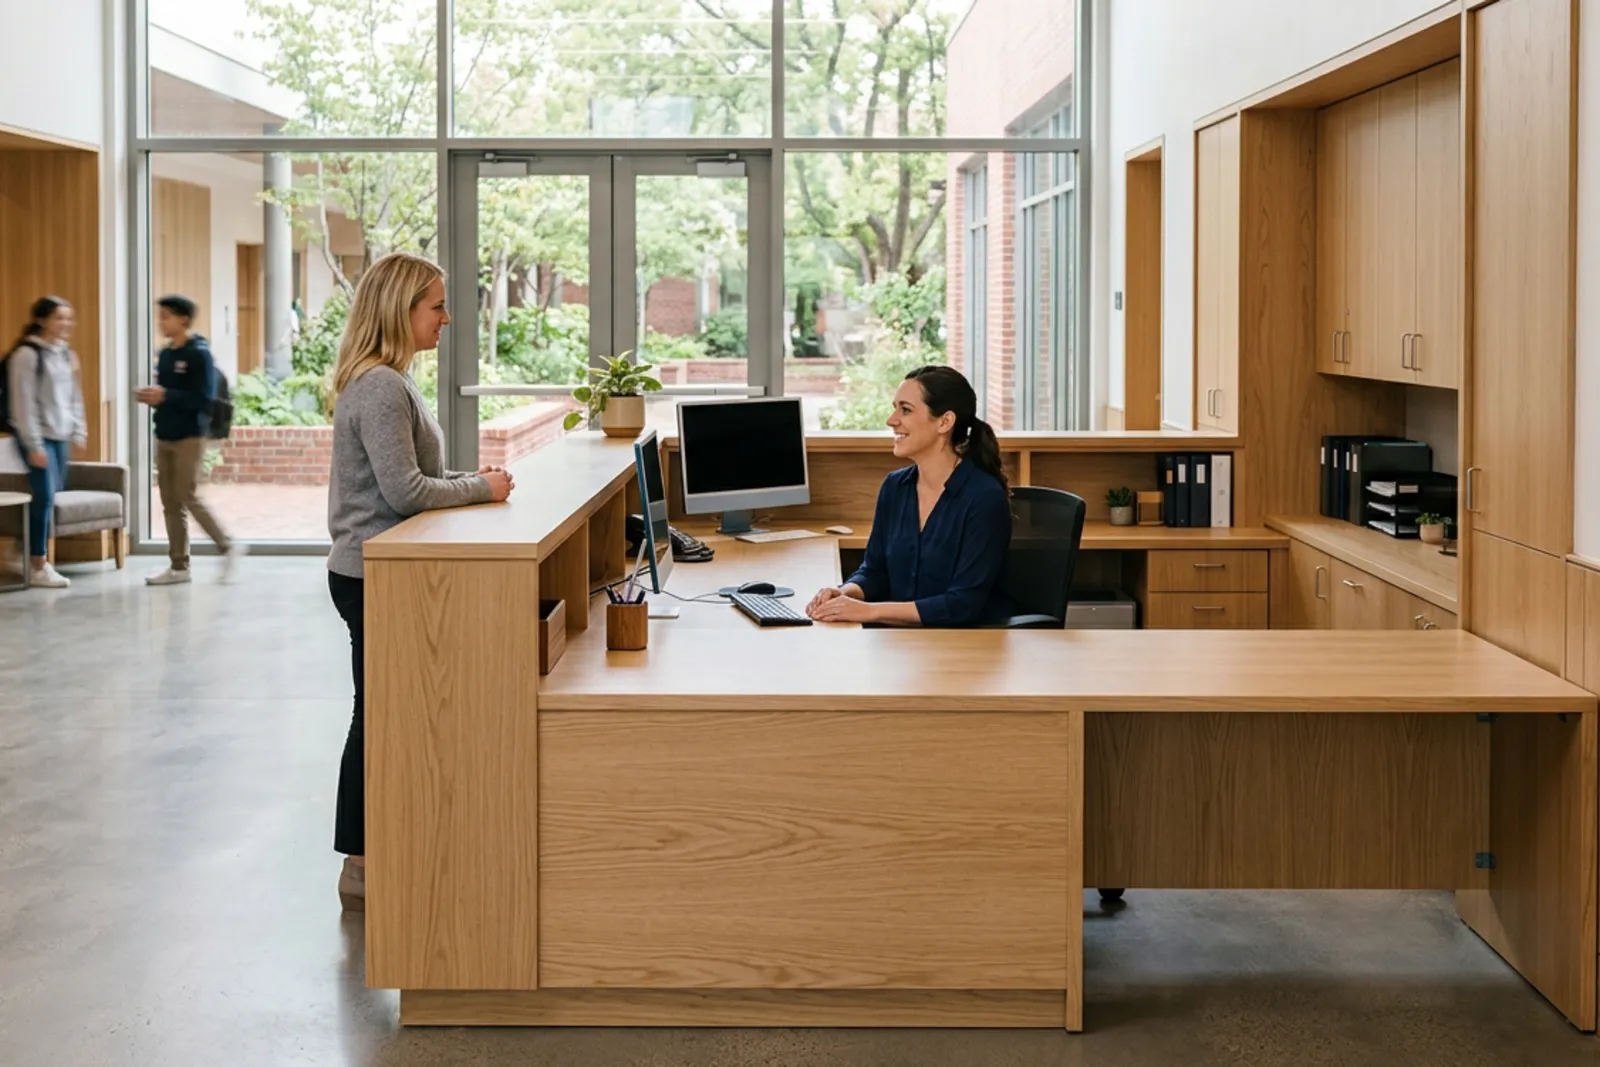
Visitors begin assessing a commercial space before anyone greets them. They notice where to go, whether the reception area feels organized, and how comfortably the space accommodates them. A reception desk with visible clutter or awkward proportions can create uncertainty. A well-planned one makes arrival feel straightforward.
Custom millwork helps shape that experience. Reception desks, wall panels, display cabinets, and built-in storage give an interior a recognizable character while supporting daily work. Their value depends on how well appearance and function fit together.
For commercial projects, the strongest results come from treating millwork as part of the building’s operation, rather than decoration added near the end. Materials matter, but so do circulation, accessibility, maintenance, and the way staff actually use the space.
What Commercial Millwork Communicates
Commercial millwork is a broad term for fabricated interior components such as paneling, trim, counters, and cabinetry. Casework generally refers to cabinet-like assemblies used for storage, display, or work surfaces. The categories overlap, particularly in custom reception and service areas.
These elements communicate through proportion, finish, and condition. A carefully fitted reception desk suggests attention to detail. Integrated storage keeps paperwork and equipment out of public view. Repeated material choices can make separate rooms feel connected.
That does not mean every organization needs an elaborate lobby. A compact reception counter with durable surfaces and clear sightlines may create a better impression than an oversized installation that crowds the entrance.
The useful question is: What should someone understand when they enter?
A visitor to a medical clinic may need reassurance and clear directions. A restaurant guest may look for the host stand. Someone entering an office may want to identify reception without interrupting employees. Millwork can make each of those experiences easier.
Start With the Arrival Experience
A reception desk is often the most visible fixture in a commercial interior. It is also a workplace, and those two roles can compete.
Visitors may see a clean front panel and a welcoming transaction surface. Staff need space for monitors, phones, paperwork, supplies, and personal belongings. They may also need secure storage or a way to communicate privately.
Good cabinet design resolves these needs together. It considers what should remain accessible, what should stay concealed, and where cables and equipment belong. Simply adding more cabinets does not guarantee a better workspace. Storage must match the objects and routines it supports.
Consider a hypothetical clinic reception area. A tall counter might conceal monitors effectively, but it could make communication difficult for seated visitors. A lower section may improve access, yet its location must also work with the approach route and staff workflow. Accessibility needs to be planned into the whole interaction, not treated as a small alteration after fabrication.
Look Beyond the Desk
The approach to reception matters as much as the fixture itself. Visitors need enough room to enter, pause, and understand where to go without blocking a doorway or circulation route.
Sightlines deserve attention, too. A display cabinet that looks balanced on a floor plan may obstruct the view of reception when seen from the entrance. A projecting counter may create a pinch point during busy periods.
Reviewing the space through the visitor’s eyes often reveals problems that finish samples cannot.
Different Commercial Settings Need Different Solutions
Custom casework is useful because commercial spaces have different operational demands. A cabinet that works well in a boardroom may be unsuitable for a care facility or restaurant.
Offices and Boardrooms
Office millwork often needs to combine a polished appearance with practical storage and technology access. Reception cabinetry may conceal deliveries and supplies, while boardroom cabinets accommodate presentation equipment, refreshments, or documents.
Ventilation and service access matter when equipment is enclosed. An attractive cabinet becomes frustrating if a technician must dismantle it to reach a connection.
Visual consistency also helps. Reception and meeting rooms do not need identical cabinetry, but related finishes and details can create continuity.
Dealerships, Restaurants, and Public Buildings
In a car dealership, millwork may organize customer service areas, product displays, and consultation spaces. Durability is important where visitors frequently lean against counters or move bags and equipment across surfaces.
Restaurant host stands need to support fast interactions. Staff may require storage for menus, reservation equipment, and service supplies within a small footprint. In food-service areas, material choices and detailing must suit applicable sanitation requirements.
Government buildings often need straightforward wayfinding, accessible service points, and surfaces that tolerate frequent use. Private schools may require age-appropriate storage, secure compartments, and details suitable for the students using them.
Hospitals and Care Facilities
Healthcare environments place particular demands on cleanability and maintenance. Joints, exposed edges, and material compatibility with cleaning products deserve close review.
Requirements vary by room and facility. A reception area does not necessarily have the same specifications as a clinical treatment space. Infection prevention personnel, facility managers, and the design team should help establish appropriate materials and details before fabrication.
Choose Materials for Real Conditions
Material selection influences the impression a space makes, but appearance is only one part of the decision. Traffic levels, moisture exposure, cleaning methods, and repair options all affect long-term performance.
Wood veneer can bring natural variation and warmth to an interior. It also requires a suitable finish and thoughtful placement. Areas exposed to repeated impacts or moisture may need a different surface or additional protection.
Decorative laminates are widely used for commercial cabinetry because they provide many finish options and can perform well when properly specified and fabricated. Their durability still depends on the product, substrate, edge treatment, and installation.
Stone, engineered surfaces, and solid-surface materials each have different strengths and limitations. Natural stone may require sealing or care suited to the particular stone. Solid-surface materials can allow inconspicuous seams and certain repairs, although they are not immune to scratches or heat damage.
The counter top deserves particular attention because visitors touch it, place belongings on it, and view it at close range. Edge profiles, joints, overhangs, and transitions affect both its appearance and everyday use.
Plan for Cleaning and Repair
A finish that looks excellent under showroom lighting may reveal fingerprints throughout a working day. Deep grooves can collect dust. An exposed cabinet corner beside a busy passage may receive repeated impacts.
Ask how each surface will be cleaned and what happens when it is damaged. Can a door be replaced without rebuilding the entire unit? Can staff reach the floor beneath it? Are cleaning products compatible with the specified finish?
These questions are less glamorous than selecting colors, but they often determine whether an installation still looks cared for several years later.
Coordinate Lighting and Identity
Lighting changes how people perceive materials. It can reveal wood grain, create depth around wall panels, or make a reception point easier to locate. Poorly coordinated lighting can produce glare, harsh shadows, and distracting reflections.
A glossy surface may look restrained in a sample and become visually busy beneath strong downlights. An illuminated display may draw attention away from the service counter visitors actually need.
Review material samples under lighting conditions that approximate the finished space. Where appearance is especially sensitive, a mockup can help the team assess the combination before committing to fabrication.
Integrated lighting also needs practical coordination. Wiring routes, drivers, ventilation where required, and maintenance access should be resolved early.
Identity can be expressed with similar restraint. A logo on the reception front is one option, but it is not the only one. Color, proportions, and repeated details can connect the millwork to an organization’s visual identity.
The goal is recognition without interference. A distinctive form should still leave enough work surface, legroom, and circulation space to function comfortably.
Plan Millwork Before Construction Closes In
Commercial millwork connects with many other parts of a project. Walls affect dimensions. Flooring affects finished heights. Electrical and data locations affect equipment use. Plumbing may determine cabinet layouts.
That interdependence makes early coordination valuable, particularly in tenant improvement projects where existing conditions can limit what is possible.
A cabinet maker needs more than an overall length and a preferred finish. Useful project information includes the intended activities, storage contents, equipment requirements, site constraints, and applicable performance standards.
A practical planning sequence is:
Define how each fixture will be used, including staff tasks and visitor interactions.
Confirm dimensions, access routes, existing conditions, and accessibility requirements.
Coordinate materials, hardware, equipment, and connections with the relevant trades.
Review shop drawings and samples before releasing work for fabrication.
Agree on site readiness, delivery access, installation sequencing, and final adjustments.
Shop drawings help resolve details, but they do not replace coordination among the owner, designer, contractor, and fabricator. Everyone needs a shared understanding of what is being built and who is responsible for adjacent work.
Make Accessibility Part of the Initial Layout
Accessibility involves more than providing one lower counter section. Approach space, circulation, reach ranges, hardware, and knee or toe clearance may all be relevant, depending on the fixture.
Applicable requirements vary by jurisdiction and building use. The design team should verify them rather than rely on a familiar detail from another project.
Planning accessibility early usually produces a more coherent result. Retrofitting it after fabrication can be costly and may leave the accessible service point awkwardly separated from the main interaction.
Allow for Installation Realities
Finished cabinetry cannot compensate for every site problem. Uneven walls, incomplete flooring, or misplaced outlets can delay installation and compromise fit.
Larger installations may also require delivery planning. Loading areas, elevators, door openings, and occupied spaces can restrict how assemblies reach their final location.
Installation dates should reflect actual site readiness. Protecting completed millwork from later construction damage is part of that schedule, too.
Use Project Photos to Evaluate More Than Style
A portfolio can help buyers understand a fabricator’s experience, but attractive photography is only the starting point. Look for images that explain the work.
Wide views show how millwork relates to circulation, ceiling height, lighting, and surrounding finishes. Close views can reveal edge treatments, joints, hardware placement, and material transitions. Both are useful.
Project descriptions add context when they explain the type of space, the fixture’s purpose, and any relevant constraints. A reception installation in a busy public facility may demonstrate different capabilities than a decorative boardroom cabinet.
Look for comparable demands rather than an exact visual match. Evidence of clean detailing, coordinated materials, and practical layouts may tell you more than a photograph in your preferred color.
Photos have limits. They cannot confirm concealed construction, long-term durability, or performance under daily use. Drawings, samples, specifications, and relevant project references help fill those gaps.
A Lasting Impression Depends on Everyday Performance
Custom millwork makes an immediate impression through its scale, materials, and details. Its longer-term effect depends on whether it continues to work.
Visitors should be able to find the service point and use it comfortably. Staff should have storage and work surfaces that support their tasks. Maintenance teams should be able to clean and repair the installation without unnecessary difficulty.
The best starting point is a clear picture of those everyday needs. When they guide the design, the finished millwork can look distinctive without sacrificing usefulness. That is what gives a commercial first impression substance.