
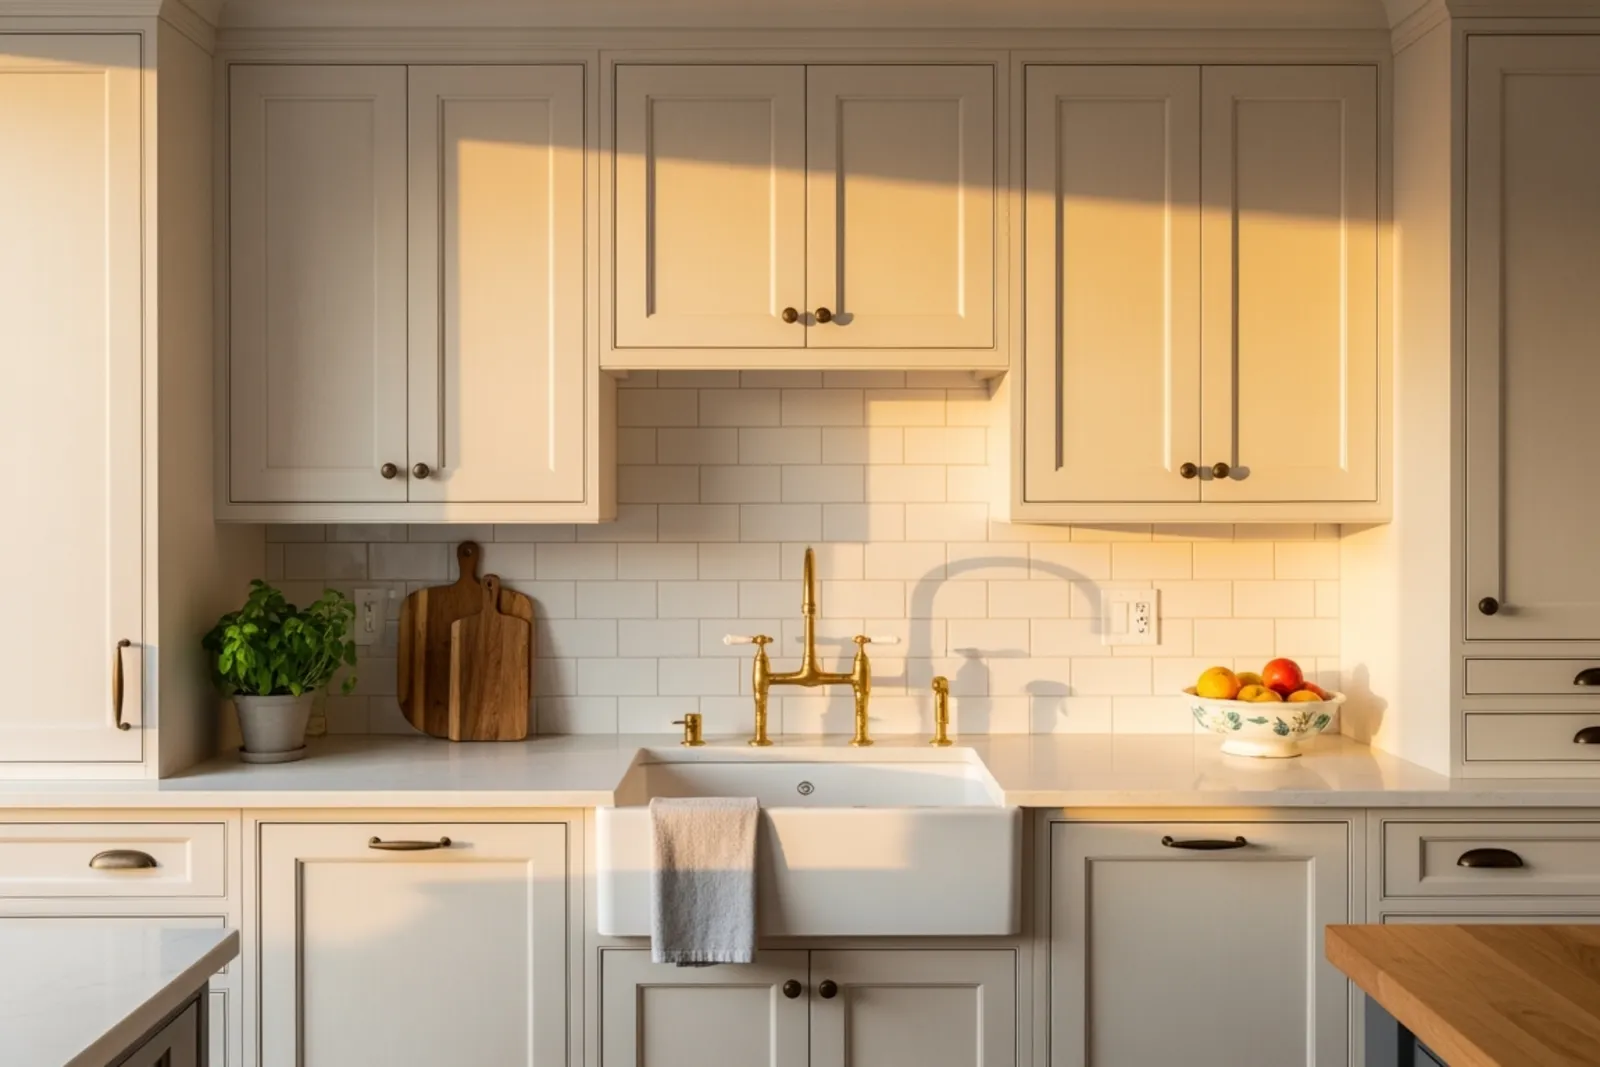
If you live in Vancouver, you already know the housing stock is a mixed bag. That is part of the charm and part of the headache.
An East Van character home might have a kitchen wall that looks straight until you try to install cabinets against it. A North Van house may have a split-level layout, odd bulkheads, or sightlines you want to protect. Burnaby has plenty of older bungalows and 1980s homes with kitchens built for a different way of living, smaller appliances, less storage, fewer outlets, and not much thought given to workflow.
That is why more homeowners are moving away from stock cabinets and looking harder at custom kitchen cabinetry. It is not only about wanting something nicer. Usually, it starts with a practical problem: standard boxes do not fit the room properly, and every workaround costs money, space, or patience.
There is also a second shift happening. People want kitchens that feel calm and built-in, not patched together. Popular Vancouver preferences right now, like two-tone cabinets, integrated appliances, and shaker style doors, all look better when the cabinet design is tailored to the room instead of squeezed into preset sizes.
Custom is more expensive up front. That part is real. But the smarter question is not “What is cheapest today?” It is “What gives the best value over the next 15 to 20 years?”
Why stock cabinets often fall short in older Vancouver kitchens
Stock cabinets are mass-produced in fixed widths, depths, and heights. That is the whole point. They are made to be fast, repeatable, and relatively affordable.
That works fine in a clean, rectangular room with standard appliance sizes and no surprises behind the walls. Some new builds fit that description. Many older Vancouver kitchens do not.
Common issues in East Van, North Van, and Burnaby include:
walls that are out of square
uneven floors
awkward soffits and beams
radiators, vents, or windows placed in inconvenient spots
tight footprints where every inch matters
shallow pantries or corner dead zones
old plumbing and electrical locations that are expensive to move
Stock cabinetry can handle some of this, but often through compromise. Installers use filler strips, spacers, scribe panels, open gaps, and off-the-shelf hacks to make everything line up. Sometimes the end result looks okay from ten feet away. Up close, you notice the wasted space, the odd reveals, and the cabinet that almost opens all the way except it hits the trim.
That “almost” is what pushes many homeowners toward custom.
Custom cabinetry is built for the actual room dimensions, not the imaginary version of the room you wish you had. In small kitchens, that can mean the difference between a shallow drawer bank that is barely useful and a full-depth storage run that solves a daily frustration.
The real cost comparison: stock, semi-custom, and fully custom
Cabinet pricing gets muddy fast because quotes can include different things: boxes only, doors and hardware, installation, panel-ready appliance fronts, trim, organizers, and sometimes even the counter top. So instead of pretending there is one neat price tag, it helps to think in ranges.
For a small to mid-size kitchen in Metro Vancouver, cabinetry often lands roughly like this:
Cabinet typeTypical kitchen cost rangeWhat you getStock$6,000 to $15,000Fixed sizes, limited finishes, quicker lead timesSemi-custom$12,000 to $25,000More sizes and finishes, some modificationsFully custom$20,000 to $50,000+Built to exact dimensions, wider material and layout freedom
Those numbers can move a lot depending on wood species, painted finishes, drawer hardware, internal organizers, installation complexity, and whether your kitchen includes an island, pantry wall, or integrated appliances.
At first glance, stock looks like the obvious budget win. Sometimes it is. If you are renovating a rental unit, working with a very basic footprint, or replacing like for like without changing much, stock may be enough.
But homeowners often discover the lower sticker price is not the full story.
Where stock can get expensive in sneaky ways
The big hidden cost with stock cabinets is compromise. You pay less per cabinet box, then spend more living with the result, or more fixing the result.
That can show up in a few ways:
First, space loss. Fillers and awkward gaps may eat up six to twelve inches across a kitchen. In a compact Vancouver home, that is not minor. That is the difference between fitting a recycling pull-out, a proper pantry, or a wider drawer stack.
Second, labor. Standard cabinets still need adjustment to fit older homes. Installers may have to shim aggressively, trim panels, build around obstacles, or modify surrounding finishes. Those are real labor hours.
Third, layout sacrifices. If you cannot get the right cabinet sizes, you may move an appliance, change a doorway, or give up storage to make the puzzle fit. Sometimes that cascades into more drywall, electrical, flooring, or plumbing work.
Fourth, shorter useful life. Lower-cost stock options often use thinner materials, limited joinery, and basic hardware. That does not mean all stock is poor quality, but the entry-level market usually cuts cost somewhere.
Custom cabinetry costs more because you are paying for design time, shop work, materials, and precision. But in difficult rooms, it can reduce waste and make the whole renovation make more sense.
Why custom often delivers better long-term value
I think this is where the conversation gets more honest. A custom kitchen is not always the cheapest option. It is often the option that wastes the least.
That matters in Vancouver, where square footage is expensive and older homes rarely behave like textbook layouts.
You use every inch
This is the biggest advantage. A custom cabinet maker can build to non-standard widths, adjust depths, run cabinets to the ceiling, fit around awkward windows, and create storage where stock systems would leave blank space.
That matters in narrow galley kitchens, L-shaped rooms with odd corners, and older homes with strange little alcoves. A 9-inch pull-out beside the range may not sound thrilling, until you realize it holds all your oils and spices and keeps the counter clear every single day.
The kitchen works for how you cook
Good cabinet design is partly visual and partly behavioural. Where do dishes go after the dishwasher? Where do kids drop lunch containers? Do you want small appliances hidden but accessible? Is your baking gear spread across three cupboards right now?
Custom lets the storage follow the routine. Deep drawers for pots. Vertical tray dividers near the oven. Hidden charging drawers. A pantry that is actually deep enough to be useful, but not so deep that things vanish in the back for a year.
Stock cabinets can copy some of these ideas. Custom can fit them properly.
The finish looks more intentional
This is harder to measure, but it is easy to see.
Stock kitchens often reveal their limitations at the edges: fillers that look like fillers, crown details that do not quite resolve, appliance panels that almost match, awkward dead space above uppers, and mismatched proportions around a hood fan or fridge.
A custom kitchen tends to feel quieter. Lines land where they should. Appliance panels align. End panels meet walls cleanly. That built-in look is a big reason people like high-end kitchens, even when they cannot explain exactly why.
It can age better
Cabinetry is one of the most used systems in the house. Drawers slam. Doors shift. Hinges get tested by kids, guests, and tired adults unloading groceries with one hand.
A well-built custom kitchen often uses better box materials, stronger joinery, and hardware chosen for heavier use. That does not make it indestructible. It does mean it usually holds up better than the cheapest stock options.
If you plan to stay in the home for a while, durability is not a side issue. It is part of the value calculation.
The Vancouver design trends that are pushing people toward custom
Style trends come and go, but a few have stuck around in Vancouver because they fit the architecture and the way people want kitchens to feel.
Two-tone cabinets
Two-tone kitchens are everywhere for a reason. They break up visual weight and make a room feel less blocky. A common version is painted lowers with lighter uppers, or a wood island paired with perimeter cabinets in a softer painted finish.
This can be done with stock lines if the colour options are decent. Custom makes it easier to get the exact balance right, especially when you want the island to feel like furniture rather than another box dropped in the middle of the room.
In small spaces, two-tone can also help the room feel lighter without going fully white.
Integrated appliances
Panel-ready fridges and dishwashers give kitchens a cleaner look. They are popular in Vancouver condos and in renovated older homes where owners want the kitchen to feel less busy.
Integrated appliances ask more from the cabinetry. Panels have to align properly. Clearances matter. Venting and access matter. Depth planning matters, especially if you are trying to avoid the giant-fridge-sticking-out problem.
This is one area where custom really earns its keep. A tailored cabinet design can make large appliances recede instead of dominate.
Shaker style doors
Shaker is still popular because it is simple and flexible. It works in heritage homes, transitional renovations, and newer houses that do not want to feel too sleek or too ornate.
The tricky part is proportion. Rail widths, panel spacing, crown details, and drawer front sizing all affect whether shaker looks timeless or a bit generic.
With custom, those proportions can be tuned to the room. In an older Vancouver home, that can help the kitchen feel like it belongs there instead of feeling copied from a showroom set.
Semi-custom: the middle ground that makes sense for some projects
Semi-custom deserves a fair hearing because it often hits the sweet spot.
You get more sizes, more finish choices, and some flexibility without paying full custom pricing. For straightforward renovations, especially where the layout is staying close to the original, semi-custom can be a sensible choice.
If your kitchen has decent dimensions, standard appliance openings, and no major structural oddities, semi-custom may give you most of what you want.
Where it starts to struggle is the same place stock struggles, just a bit later: older rooms, tight spaces, and design goals that rely on precise fit. If you are trying to add a built-in pantry wall, hide a counter top appliance garage, or wrap cabinetry around a weird corner without dead space, fully custom usually pulls ahead.
When custom is the smarter investment
Custom tends to make the most financial sense in these situations:
Your kitchen has awkward dimensions or architectural obstacles.
Storage is limited and you need every inch to work.
You want integrated appliances or a built-in look.
You plan to stay in the home long enough to benefit from better function and durability.
You care about getting the exact finish, door style, and proportions right.
That last point matters more than people admit. Kitchen regret is expensive. If you already know you will be annoyed by filler strips, wasted corners, or a fridge panel that does not align, settling for the cheaper option is rarely the bargain it first appears to be.
A quick note on countertops and the full renovation budget
Cabinet decisions also affect your counter top. That is easy to overlook.
If cabinet runs are uneven, if depths vary awkwardly, or if an island has been pieced together from standard boxes that do not quite suit the space, your countertop template can become more complicated. Sometimes custom cabinetry simplifies that side of the project too, because the base below is planned more carefully.
This is why smart renovation budgets look at the kitchen as a system, not as separate boxes to price in isolation. Cabinets influence the counter top, appliance fit, lighting, flooring transitions, and even how much wall patching you need.
What to ask before choosing a cabinet path
Before you commit to stock, semi-custom, or fully custom, ask a few plain questions:
How much space will be lost to fillers, gaps, and standard sizing?
Are the walls, floors, and ceiling square enough for modular cabinetry to fit cleanly?
Do you want integrated appliances, ceiling-height uppers, or unusual storage features?
Are you renovating for a quick refresh, or for the next 15 years?
If the answers point toward complexity, custom is usually worth a serious look.
It also helps to ask whoever is handling your cabinet design to show exactly where the compromises are. Not in vague terms. On the drawings. How wide are the fillers? Where is the dead space? What storage are you giving up? Once you see that on paper, the price difference starts to make more sense.
The bottom line
Vancouver homeowners are not ditching stock cabinets because stock is useless. They are ditching them because a lot of local kitchens are too quirky, too tight, or too valuable per square foot for a one-size-fits-most solution.
In East Van, North Van, and Burnaby, older homes often need cabinetry that adapts to the room rather than forcing the room to adapt to the cabinetry. That is the heart of the custom argument.
If your kitchen is simple and your budget is tight, stock or semi-custom may be enough. No shame in that. But if your space has awkward angles, limited storage, or design goals that depend on precision, fully custom cabinetry usually gives better daily function, a cleaner finished look, and less wasted space.
And in a city where every inch matters, wasted space is expensive.