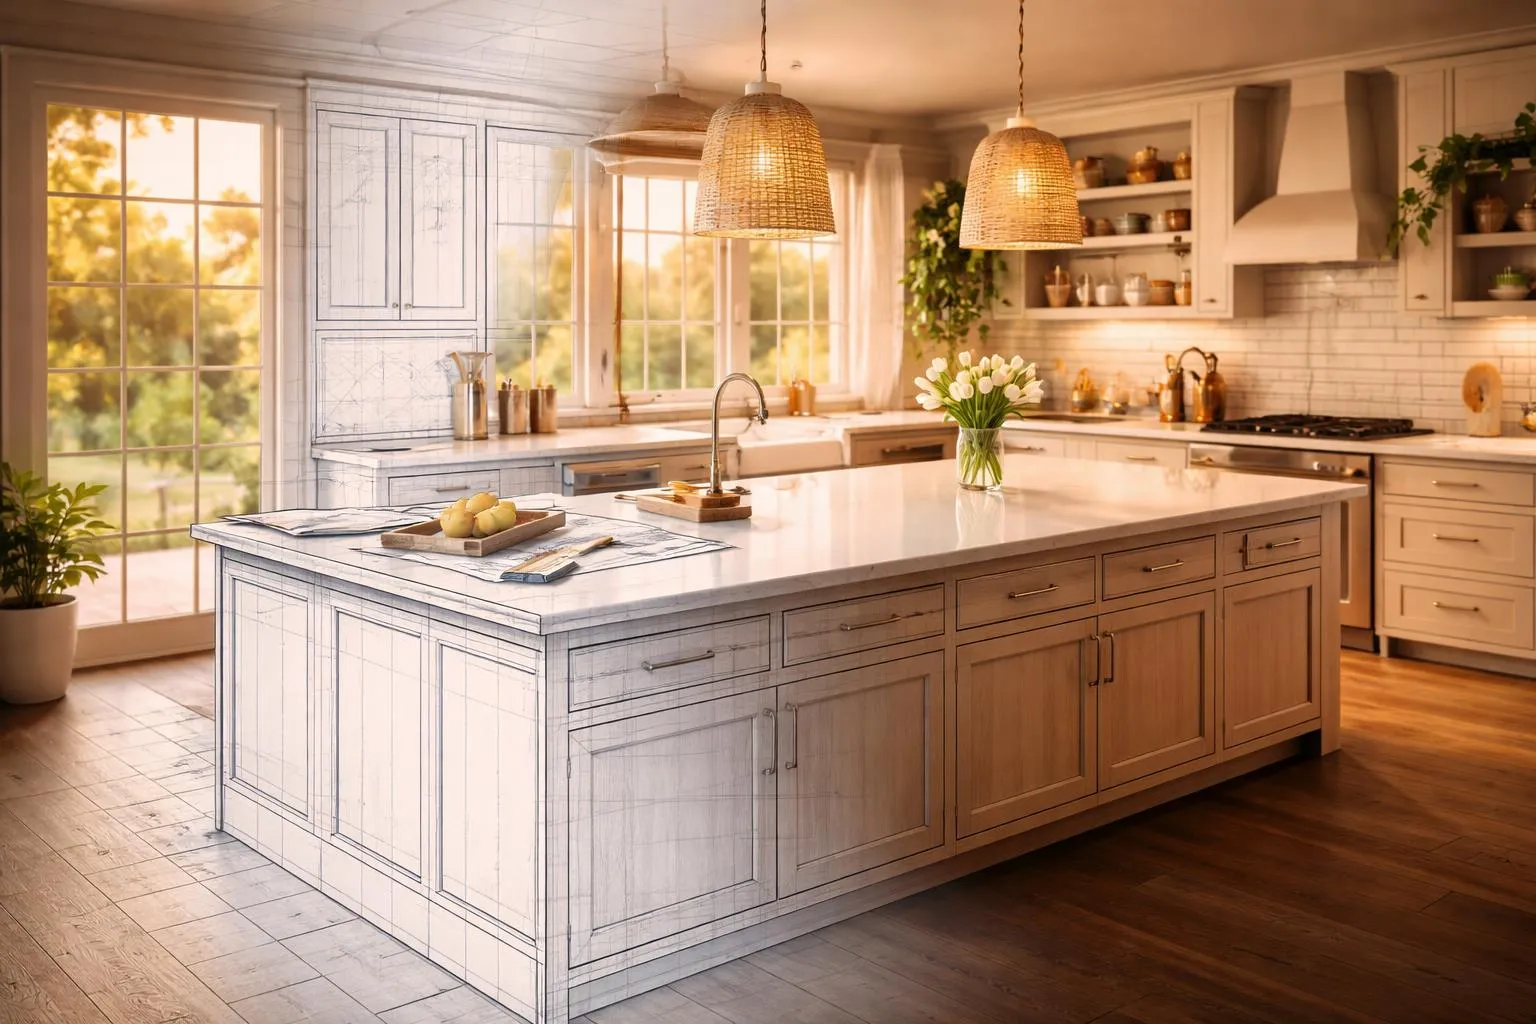
When the season changes, people usually think about closets, calendars, and maybe yard work. Fair enough. But if you are building new, remodeling, or trying to get one room finished before life gets chaotic again, the change of season is also a smart time to reset your renovation routine.
Cabinet projects have a way of looking simple on paper and then getting complicated fast. Measurements shift. Material lead times change. One finish sample looks perfect in daylight and completely wrong at night. Countertop decisions get delayed because nobody wants to make an expensive mistake. I have seen that pattern enough times to say this plainly, a little structure at the start saves a lot of frustration later.
If cabinets or counters are on your list for the next few months, this is a good moment to step back, make sharper decisions, and get realistic about timing. Whether you are working on a custom home, a tenant improvement, a kitchen remodel, or a bathroom update, the same principle applies. The season ahead will move faster than you think.
Cabinets sit at the intersection of design, function, budget, and construction timing. That means they are affected by almost everything else.
A project that feels comfortably far away in late summer can feel urgent by early fall. Contractors get busy. Delivery calendars tighten up. People want work completed before year-end, before holiday hosting, or before weather starts slowing down other parts of the build. If you wait until the room is fully demoed to start serious cabinet design conversations, you are usually late.
This does not mean you need every detail solved immediately. It does mean you need a working plan.
Seasonal planning helps with three practical things:
It forces decision-making before the schedule gets crowded.
It gives you time to compare options instead of panic-buying.
It reduces the chance of expensive revisions after fabrication starts.
That third point matters a lot. Once cabinet sizes, materials, and cutouts are approved, changes can ripple through the entire project. Appliances may need to shift. Plumbing might need to move. Countertop seams can end up in awkward places. A rushed choice early on often becomes a visible compromise later.
A lot of people begin by collecting photos. That is understandable, but it is not the best first move. Before you compare door styles or stone samples, reset the routine of how the room needs to work.
Ask yourself simple, slightly boring questions. They are boring right up until they save you money.
Who uses the space every day?
Where does clutter collect?
What do you always wish you could hide?
Which drawers are overstuffed right now?
Do you need easier cleaning, better traffic flow, more task lighting, or more durable surfaces?
Good cabinet design starts with behavior, not color. A beautiful layout that ignores real use patterns gets old fast.
In kitchens, this might mean realizing you need deeper pot drawers instead of more upper cabinets. In bathrooms, it might mean adding better drawer storage near the sink instead of relying on a tall linen unit across the room. In offices, mudrooms, or retail workspaces, it often means admitting that open shelving looked good online but closed storage would make daily life easier.
This is also the moment to think about what has changed in the last year. Maybe your household routines are different. Maybe your business has grown. Maybe accessibility matters more than it used to. The point of a seasonal reset is not just to refresh a room. It is to match the room to the life happening inside it.
People tend to divide renovation work into two categories, urgent and someday. Cabinet projects do not fit neatly into either one. They require lead time, site coordination, and approvals, even when the footprint is straightforward.
If you hope to install cabinets in the next few months, now is the time to map the timeline backward. Think through the sequence, not just the finish date.
You usually need time for:
scope definition and measurements
layout development
material and finish selection
appliance and fixture confirmation
fabrication
site readiness
installation
countertop templating and final install
That sequencing matters because countertops often come after base cabinets are installed. Plumbing and backsplash work may happen after that. In other words, choosing a counter top is not a stand-alone decision. It is tied to cabinet dimensions, sink selection, overhangs, seam locations, and edge details.
This is where experienced coordination makes a difference. A skilled cabinet maker is not just building boxes. They are helping translate design intent into dimensions that actually fit the site, the appliances, and the construction schedule.
If your project involves new construction, keep an eye on dependencies. Flooring height, wall finish thickness, electrical placement, and even door swing clearance can affect cabinet installation. If it is a renovation, expect surprises once walls are opened. Not disaster, necessarily. Just reality.
One seasonal planning mistake shows up again and again. People assume they should delay cabinet decisions until they know whether the budget allows custom work. I think that framing is backward.
Start with the room and the level of fit it demands.
Stock cabinets can work well in simple layouts with standard dimensions and fewer constraints. Custom work makes more sense when the room has awkward corners, unusual ceiling heights, specific storage needs, or design details that need precise alignment. The best choice depends on function, not status.
If you are weighing the tradeoffs, this breakdown of custom kitchen cabinets vs stock cabinets gives a useful comparison of fit, materials, lead times, and cost considerations.
One thing I wish more people understood is that “custom” does not always mean extravagant. Sometimes it simply means solving a problem cleanly. A filler panel in the wrong place, a misaligned appliance opening, or wasted corner storage can be more frustrating over time than the original price difference.
On the other hand, full custom is not automatically the smartest move for every room. A laundry room, utility area, or basic office setup may not need the same level of detailing as a main kitchen or primary bathroom. Good decisions are usually room-specific.
Materials are where people often get pulled in too many directions. Finish samples, hardware, door profiles, and surfaces can turn one project into twenty micro-decisions.
A seasonal reset helps because it gives you permission to simplify.
Start by narrowing the choices that affect durability and maintenance before you get pulled into aesthetics. That sounds dry, but it is practical. The room has to survive daily use long after the excitement of the remodel fades.
For cabinets, think about how much wear the space will take. A busy family kitchen, a rental unit, and a quiet home office do not need identical solutions. Painted finishes can look great, but they show wear differently than wood grain or textured surfaces. Matte finishes reduce glare, but fingerprints may show more on some colors and materials. Slab fronts look clean, but shaker styles can be more forgiving depending on the overall design.
For countertops, pay attention to heat tolerance, stain resistance, maintenance, and edge vulnerability. A polished surface may reflect more light and make a room feel brighter. A honed finish can feel softer and quieter, though it may show marks differently. Large-format slabs can reduce seams, but slab availability and veining direction matter.
The smartest material choices often come from eliminating the wrong options early. If you know you do not want high maintenance, stop looking at finishes that demand more upkeep. If a commercial or family-heavy environment will be rough on surfaces, choose durability first and style second. That is not boring. It is mature.
This is the least glamorous part of planning, and probably the most useful.
Before you finalize cabinet design, reset your budget into categories instead of treating the whole room as one number. Cabinets and countertops are major line items, but they are not the only ones that influence the final result. Hardware, lighting, plumbing fixtures, delivery, demolition, wall repair, and installation can all move the total.
You do not need a perfect spreadsheet. You do need a realistic view.
Try dividing the project into three groups:
These are the things the room must have. Cabinet storage, countertop surface, sink cutouts, appliance fit, and installation basics usually belong here.
These improve daily use. Pull-out waste bins, drawer organizers, better pantry storage, under-cabinet lighting prep, or a more durable surface might fall into this group.
This is where decorative panels, premium hardware finishes, or upgraded edge profiles often live. Some are worth it. Some are easy to trim if the budget tightens.
This approach helps you make clearer tradeoffs. If you need to cut costs, you can cut them from the right place. Too many people do the opposite. They reduce cabinet quality or layout function first, then keep expensive decorative choices that do little for everyday use.
Most cabinet jobs do not get delayed because of one huge problem. They get delayed because of several small unanswered questions.
Appliance specs are a common bottleneck. If you do not know the exact refrigerator, range, hood, or sink model, cabinet openings can only be planned to a point. “We’ll pick that later” sounds harmless, but later arrives fast.
Electrical planning causes trouble too. Outlet placement, under-cabinet lighting, island pendants, and charging needs should be considered while cabinet layouts are still flexible. The same goes for plumbing rough-ins in kitchens, bathrooms, and service areas.
Another bottleneck is trying to finalize finishes under poor lighting. This sounds minor, but it is not. Samples look different in morning light, evening light, and under warm or cool LEDs. If you are comparing cabinet colors and countertop surfaces, view them together in the actual space if possible. The room will tell you more than a showroom wall can.
And then there is measurement confidence. In new construction, do not assume dimensions are final too early. In renovations, do not trust existing conditions without verification. A careful cabinet maker will want accurate site information for good reason.
People often treat cabinets as a kitchen-only conversation. That misses opportunities.
If you are already planning fabrication or coordinating finishes, it may make sense to think about adjacent spaces at the same time. A bathroom vanity, mudroom bench, laundry storage wall, office built-ins, or media cabinet can sometimes be planned more efficiently when the broader scope is considered together.
That does not mean you need to renovate the whole property at once. It means you should look for decisions that benefit from coordination.
Matching or complementary materials across rooms can create visual consistency. Ordering several related pieces at one time may simplify scheduling. More importantly, it prevents the common problem of finishing one room beautifully and then realizing the next space now feels disconnected or unfinished.
For business owners and builders, this is even more important. Cabinetry in staff kitchens, washrooms, reception zones, or storage rooms affects workflow. In those spaces, durability and ease of maintenance matter just as much as appearance, sometimes more.
If you want a clear way to move forward this season, keep it simple. Use this checklist as a working reset.
Define the room’s job before you choose finishes. Write down what needs to function better.
Confirm your timeline backward from the desired install date.
Gather actual appliance and fixture specs early.
Set budget categories so you know where you can flex and where you cannot.
Decide whether your space needs stock sizing, semi-custom, or full custom solutions.
Review materials for durability first, then appearance.
Compare cabinet and countertop samples together in realistic lighting.
Verify measurements before final approvals.
Coordinate cabinets with plumbing, electrical, flooring, and wall conditions.
Leave a little contingency in both schedule and budget.
That last point is not pessimism. It is experience.
Smart preparation is usually quieter than people expect. It is not dramatic. It does not involve a perfect mood board or a dozen tabs open comparing every possible finish. It looks more like this: asking better questions sooner, making fewer assumptions, and choosing function before decorative extras.
The people who feel best about their cabinet projects are not always the ones with the biggest budgets. They are often the ones who made decisions in the right order.
They thought about storage before style. They selected the sink before approving the base cabinet. They understood that a counter top edge profile matters less than whether the layout actually supports how they cook, clean, work, or serve customers. They treated the project like a system, not a shopping trip.
That mindset matters any time of year, but it matters even more when the next season is about to get busy.
A seasonal reset is really a planning reset. If cabinets or countertops are on your horizon, this is a good time to pause, look at the room honestly, and make decisions while you still have space to think.
Good cabinet design is part problem-solving, part craft, and part timing. Miss the timing, and even a good design becomes harder to deliver well. Get the timing right, and the whole project feels more manageable.
That is the real goal for the months ahead. Not perfection. Just fewer surprises, better choices, and a space that works the way it should.

.png)


